


For more information regarding the value of a property, please contact us for a free consultation.
11 Washington St #5 Ipswich, MA 01938
Want to know what your home might be worth? Contact us for a FREE valuation!

Our team is ready to help you sell your home for the highest possible price ASAP
Key Details
Sold Price $1,168,058
Property Type Condo
Sub Type Condominium
Listing Status Sold
Purchase Type For Sale
Square Footage 2,171 sqft
Price per Sqft $538
MLS Listing ID 73425140
Sold Date 10/26/26
Bedrooms 3
Full Baths 3
Half Baths 1
HOA Fees $255/mo
Year Built 2025
Annual Tax Amount $999
Tax Year 2024
Property Sub-Type Condominium
Property Description
With only 4 units left, Phase 3 opportunities are the most coveted because they allow for final customization while the community around them is already established.Offering 2400-2600 sq. ft. providing a rare single family feel withing a low maintenance town-home. At this stage, you can still choose your finishing touches-cabinetry, counter tops, flooring, to ensure the home reflects your aesthetic rather than the builder. **Premium Upgrades:** A host of high-end features are included in the base price, with optional upgrades available, such as an elevator.Living in Ipswich means you're only minutes away from Crane Beach, the historic Castle Hill, the MBTA commuter rail, making trips to Boston effortless. Don't Delay, Make this your Home today.
Location
State MA
County Essex
Zoning 999
Direction Corner of Washington Street & Mineral Street. Please park on Washington St.
Rooms
Basement Y
Primary Bedroom Level Third
Dining Room Flooring - Hardwood, Open Floorplan, Crown Molding
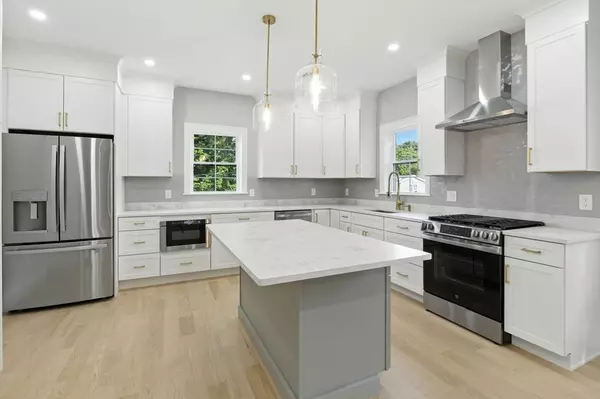
Kitchen Flooring - Hardwood, Countertops - Stone/Granite/Solid, Countertops - Upgraded, Kitchen Island, Breakfast Bar / Nook, Cabinets - Upgraded, Open Floorplan, Recessed Lighting, Gas Stove
Interior
Interior Features Bathroom - Half, Bathroom - Tiled With Tub, Bathroom
Heating Forced Air, Natural Gas
Cooling Central Air, Dual
Flooring Tile, Hardwood, Flooring - Stone/Ceramic Tile
Fireplaces Number 1
Fireplaces Type Living Room
Appliance Range, Dishwasher, Microwave, Refrigerator, Plumbed For Ice Maker
Laundry Bathroom - Full, Flooring - Stone/Ceramic Tile, Third Floor, In Unit, Gas Dryer Hookup, Washer Hookup
Exterior
Exterior Feature Deck - Roof, Garden, Rain Gutters
Garage Spaces 2.0
Community Features Public Transportation, Shopping, Park, Walk/Jog Trails, Laundromat, Bike Path, Conservation Area, Highway Access, House of Worship, Marina, Public School, T-Station
Utilities Available for Gas Range, for Gas Dryer, Washer Hookup, Icemaker Connection
Waterfront Description Ocean,1 to 2 Mile To Beach,Beach Ownership(Public)
Roof Type Shingle
Total Parking Spaces 4
Garage Yes
Building
Story 3
Sewer Public Sewer
Water Public
Others
Pets Allowed Yes
Senior Community false
Read Less

Bought with Shola Oguntolu • Keller Williams Realty Evolution
NEARBY SCHOOLS & BUSINESSES
GET MORE INFORMATION