


For more information regarding the value of a property, please contact us for a free consultation.
23 Sylvan Hill Crossing Haverhill, MA 01832
Want to know what your home might be worth? Contact us for a FREE valuation!

Our team is ready to help you sell your home for the highest possible price ASAP
Key Details
Sold Price $1,208,434
Property Type Single Family Home
Sub Type Single Family Residence
Listing Status Sold
Purchase Type For Sale
Square Footage 3,300 sqft
Price per Sqft $366
Subdivision Sylvan Hill Crossing
MLS Listing ID 73429308
Sold Date 08/05/26
Style Colonial
Bedrooms 4
Full Baths 3
Half Baths 1
HOA Y/N false
Year Built 2025
Tax Year 2025
Lot Size 10,890 Sqft
Acres 0.25
Property Sub-Type Single Family Residence
Property Description
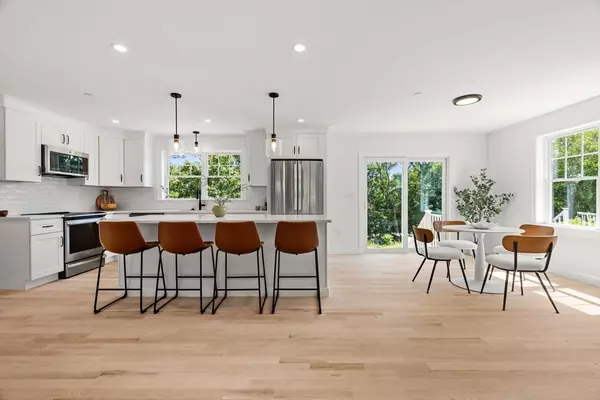
First Two-Car Garage Model at Sylvan Hill Crossing! Gorgeous new construction in a thoughtfully planned community. This 4BR/3.5BA home blends modern comfort with timeless design. Enjoy an open-concept floor plan with a stylish kitchen that flows into a spacious family room with a cozy fireplace. A first-floor study and dining room offer versatility and space. The luxurious primary suite boasts a walk-in closet and spa-inspired bath. Three additional bedrooms provide plenty of room for family or guests. Outdoor living is a dream with a welcoming front porch and a private back deck perfect for relaxing. The lower level includes an approved ADU with utilities already run for a future kitchen, offering flexibility for multi-generational living. A walk-up attic provides expansion potential with plumbing in place for an additional bath. Quality craftsmanship, smart layout, and a rare two-car garage make this an exceptional opportunity to join one of the area's most desirable new communities.
Location
State MA
County Essex
Zoning res
Direction Home to be completed in 6 mos. River St to Forest St. GPS - 52 Forest St look for Sylvan Hill sign.
Rooms
Family Room Flooring - Hardwood, Recessed Lighting
Basement Partially Finished, Interior Entry, Garage Access, Radon Remediation System
Primary Bedroom Level Second
Dining Room Flooring - Hardwood, Recessed Lighting
Kitchen Dining Area, Pantry, Countertops - Stone/Granite/Solid, Kitchen Island, Exterior Access, Open Floorplan, Recessed Lighting, Lighting - Pendant
Interior
Interior Features Recessed Lighting, Bathroom - Full, Bathroom - With Shower Stall, Countertops - Stone/Granite/Solid, Study, Bonus Room, Walk-up Attic
Heating Forced Air, Heat Pump
Cooling Central Air
Flooring Wood, Tile, Vinyl, Flooring - Hardwood, Flooring - Vinyl
Fireplaces Number 1
Fireplaces Type Family Room
Appliance Electric Water Heater, Disposal, Microwave, ENERGY STAR Qualified Refrigerator, ENERGY STAR Qualified Dishwasher, Range
Laundry Flooring - Stone/Ceramic Tile, Electric Dryer Hookup, Washer Hookup, Second Floor
Exterior
Exterior Feature Porch, Professional Landscaping, Sprinkler System
Garage Spaces 2.0
Community Features Shopping, Park, Walk/Jog Trails, Golf, Highway Access, Public School
Utilities Available for Electric Range, for Electric Oven
Roof Type Shingle
Total Parking Spaces 8
Garage Yes
Building
Lot Description Wooded
Foundation Concrete Perimeter
Sewer Public Sewer
Water Public
Architectural Style Colonial
Others
Senior Community false
Read Less
Bought with Kassandra Potamis • Coldwell Banker Realty - Lynnfield
NEARBY SCHOOLS & BUSINESSES
GET MORE INFORMATION