


For more information regarding the value of a property, please contact us for a free consultation.
206 W Main St #5 Georgetown, MA 01833
Want to know what your home might be worth? Contact us for a FREE valuation!

Our team is ready to help you sell your home for the highest possible price ASAP
Key Details
Sold Price $1,373,900
Property Type Condo
Sub Type Condominium
Listing Status Sold
Purchase Type For Sale
Square Footage 3,600 sqft
Price per Sqft $381
MLS Listing ID 73442172
Sold Date 07/16/26
Bedrooms 4
Full Baths 4
Half Baths 1
HOA Fees $500/mo
Year Built 2025
Tax Year 2025
Lot Size 2.070 Acres
Acres 2.07
Property Sub-Type Condominium
Property Description
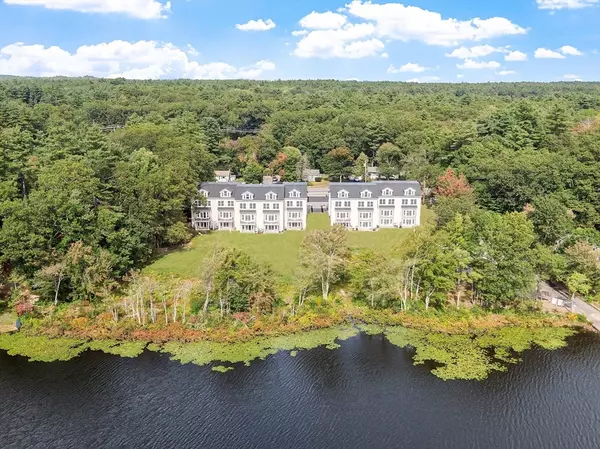
Bathed in sunshine, this corner residence w/ oversize window and soaring ceilings has shimmering water views! The expansive, open-concept layout on main flr features a chef's kit w/ large center island, top of the line appliances incl Subzero fridge & dbl Thermador ovens & vented cooktop. Kitchen is open to the DR for festive gatherings & to the gorgeous LR w/ picture frame millwork, crown moldings,& fireplace. A wall of windows & french sliders w/ southern exposure invites you to the balcony overlooking the manicured lawns & serene water vistas. Recessed dimmable LED lighting throughout, a grand staircase & option for an elevator are a few of the many features you'll appreciate. Primary w/ sitting area, has radiant heat flrs in bath & beautiful views of the pond. All bedrooms are ensuite! The open, finished lower level w/ walkout slider to a covered patio leads to the flat backyard overlooking the pond w/ adjacent boat launch. 5.5% fixed 30 yr for qual buyers! Zero Emissions Bldg.
Location
State MA
County Essex
Zoning R
Direction Use GPS
Rooms
Basement Y
Primary Bedroom Level Third
Dining Room Flooring - Hardwood, Lighting - Overhead, Crown Molding
Kitchen Flooring - Hardwood, Countertops - Stone/Granite/Solid, Kitchen Island, Open Floorplan, Recessed Lighting, Stainless Steel Appliances, Pot Filler Faucet, Lighting - Pendant, Lighting - Overhead, Crown Molding
Interior
Interior Features Bathroom - Full, Bathroom, Walk-up Attic, Finish - Cement Plaster, Internet Available - Broadband, High Speed Internet
Heating Forced Air, Air Source Heat Pumps (ASHP)
Cooling Central Air, Air Source Heat Pumps (ASHP)
Flooring Wood, Tile
Fireplaces Number 1
Fireplaces Type Living Room
Appliance Oven, ENERGY STAR Qualified Refrigerator, ENERGY STAR Qualified Dishwasher, Cooktop, Plumbed For Ice Maker
Laundry Second Floor, In Unit, Electric Dryer Hookup, Washer Hookup
Exterior
Exterior Feature Deck - Composite, Patio, Covered Patio/Deck, Balcony, Garden, Rain Gutters, Stone Wall
Garage Spaces 2.0
Community Features Shopping, Tennis Court(s), Walk/Jog Trails, Golf, Highway Access, Public School
Utilities Available for Electric Range, for Electric Oven, for Electric Dryer, Washer Hookup, Icemaker Connection
Waterfront Description Waterfront,Pond,Lake/Pond,1/10 to 3/10 To Beach
Roof Type Shingle
Total Parking Spaces 6
Garage Yes
Building
Story 1
Sewer Private Sewer
Water Public
Others
Pets Allowed Yes w/ Restrictions
Senior Community false
Read Less
Bought with The LIV Group • BHHS Commonwealth R.E./ Robert Paul Prop.
NEARBY SCHOOLS & BUSINESSES
GET MORE INFORMATION