


For more information regarding the value of a property, please contact us for a free consultation.
10 Sandtrap Circle #2 Walpole, MA 02081
Want to know what your home might be worth? Contact us for a FREE valuation!

Our team is ready to help you sell your home for the highest possible price ASAP
Key Details
Sold Price $854,309
Property Type Single Family Home
Sub Type Single Family Residence
Listing Status Sold
Purchase Type For Sale
Square Footage 2,144 sqft
Price per Sqft $398
MLS Listing ID 73451448
Sold Date 07/13/26
Style Ranch
Bedrooms 2
Full Baths 2
Half Baths 1
HOA Fees $386/mo
HOA Y/N true
Year Built 2026
Annual Tax Amount $12
Tax Year 2025
Property Sub-Type Single Family Residence
Property Description
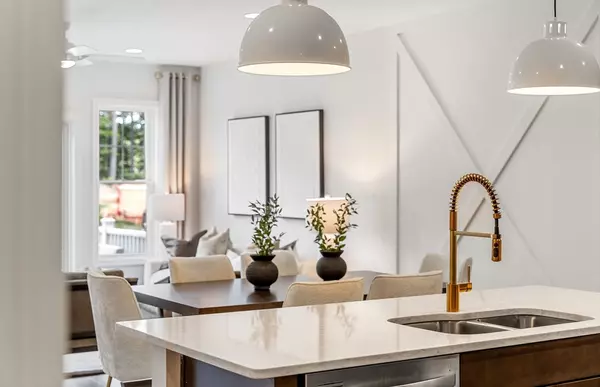
Welcome to The Tuscan at Bates Quarry, Walpole's newest 55+ active adult community! This thoughtfully designed home offers spacious main-level living with an open-concept kitchen, cozy café area, and oversized gathering room—perfect for entertaining. The first-floor Owner's Suite provides comfort and convenience, while a versatile flex space adds endless possibilities. Upstairs, you'll find a large loft and a secondary bedroom ideal for guests or hobbies. Enjoy low-maintenance living and a vibrant lifestyle in a charming, close-knit setting. Discover comfort, community, and convenience all in one place—your next chapter starts here at Bates Quarry!
Location
State MA
County Norfolk
Direction GPS Address: 530 West St, Walpole MA
Rooms
Basement Full, Bulkhead
Primary Bedroom Level First
Kitchen Flooring - Wood
Interior
Interior Features Loft, Den
Heating Electric
Cooling Central Air
Flooring Tile, Carpet, Engineered Hardwood, Flooring - Wall to Wall Carpet
Appliance Electric Water Heater, Oven, Microwave, ENERGY STAR Qualified Dishwasher, Cooktop
Laundry Flooring - Stone/Ceramic Tile, First Floor
Exterior
Exterior Feature Deck - Composite, Professional Landscaping, Sprinkler System
Garage Spaces 2.0
Community Features Public Transportation, Shopping, Walk/Jog Trails, Medical Facility, Bike Path, Highway Access, House of Worship, Public School, T-Station
Utilities Available for Electric Range
Roof Type Shingle
Total Parking Spaces 6
Garage Yes
Building
Lot Description Zero Lot Line
Foundation Concrete Perimeter
Sewer Public Sewer
Water Public
Architectural Style Ranch
Others
Senior Community true
Read Less
Bought with Erin Sullivan • Pulte Homes of New England
NEARBY SCHOOLS & BUSINESSES
GET MORE INFORMATION