


For more information regarding the value of a property, please contact us for a free consultation.
74 Oxford Street #74 Cambridge, MA 02138
Want to know what your home might be worth? Contact us for a FREE valuation!

Our team is ready to help you sell your home for the highest possible price ASAP
Key Details
Sold Price $2,575,000
Property Type Condo
Sub Type Condominium
Listing Status Sold
Purchase Type For Sale
Square Footage 3,365 sqft
Price per Sqft $765
MLS Listing ID 73384677
Sold Date 07/09/26
Bedrooms 5
Full Baths 4
Half Baths 1
HOA Fees $800/mo
Year Built 1920
Annual Tax Amount $13,312
Tax Year 2024
Property Sub-Type Condominium
Property Description
The Oxford Street Residences: a distinguished collection of three luxurious homes nestled in the heart of Cambridge's esteemed Baldwin Neighborhood between Harvard and Porter, these residences offer the utmost convenience with fine dining, cultural attractions, and upscale shopping just moments away. These residences epitomize the perfect fusion of timeless elegance and contemporary living. This expansive home boasts 3,365 square feet; all thoughtfully planned and designed to enhance and complement an exceptional living experience. The grandeur is evident from the moment you step inside, with tall ceilings, expansive rooms, and an abundance of natural light that beautifully accentuates the superior craftsmanship throughout. Unit 3 is a five-bedroom, four-and-a-half bathroom townhouse spanning four levels. Featuring an oversized chef's kitchen, double-faced gas fireplace that gradually divides the living and dining rooms, promising intimate evenings and stylish entertaining.
Location
State MA
County Middlesex
Area Agassiz
Zoning C-1
Direction Oxford Street and Wendell Street.
Rooms
Basement Y
Primary Bedroom Level Second
Interior
Heating Central, Forced Air, Natural Gas, Hydro Air
Cooling Central Air
Flooring Wood, Tile
Fireplaces Number 1
Appliance Range, Dishwasher, Disposal, Microwave, Refrigerator, Freezer
Laundry In Unit
Exterior
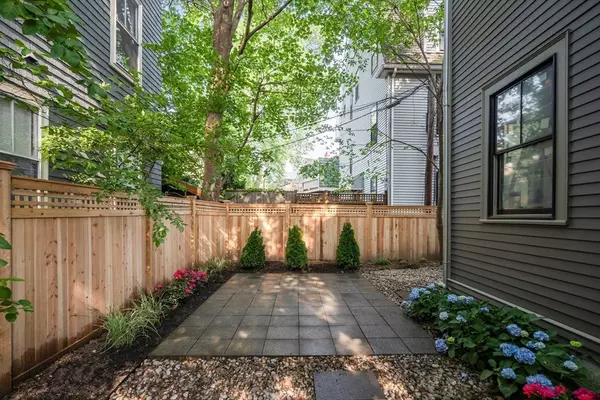
Exterior Feature Patio, Patio - Enclosed
Community Features Public Transportation, Shopping, Pool, Park, Golf, Medical Facility, Laundromat, Conservation Area, Highway Access, Private School, Public School, T-Station, University
Roof Type Shingle
Total Parking Spaces 1
Garage No
Building
Story 4
Sewer Public Sewer
Water Public
Others
Senior Community false
Read Less
Bought with Sandrine Deschaux • RE/MAX Real Estate Center
NEARBY SCHOOLS & BUSINESSES
GET MORE INFORMATION