
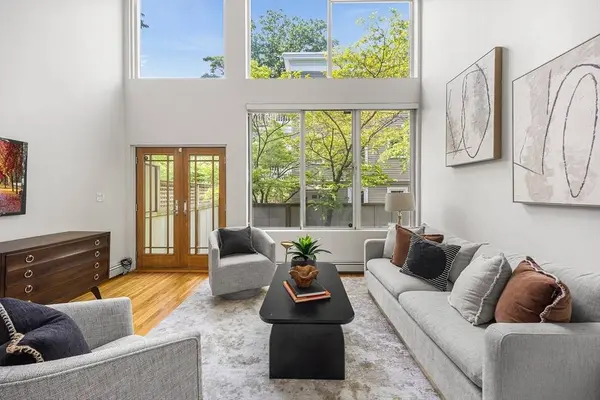
16 Ellery Square
Cambridge, MA 02138
- 3 Beds
- 2.5 Baths Full Baths: 2 Half Baths: 1
- 1,852 SqFt
- 871 Lot Size
- 1979 Year Built
GALLERY
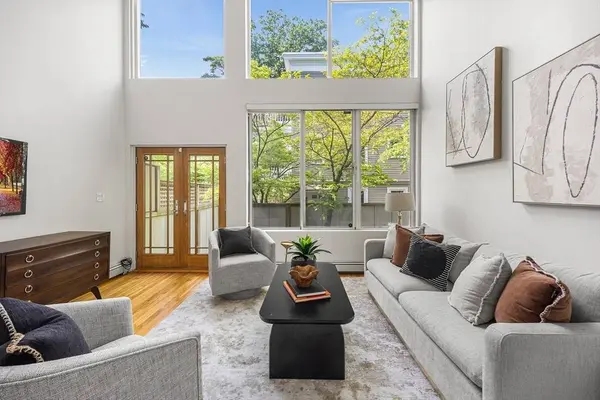
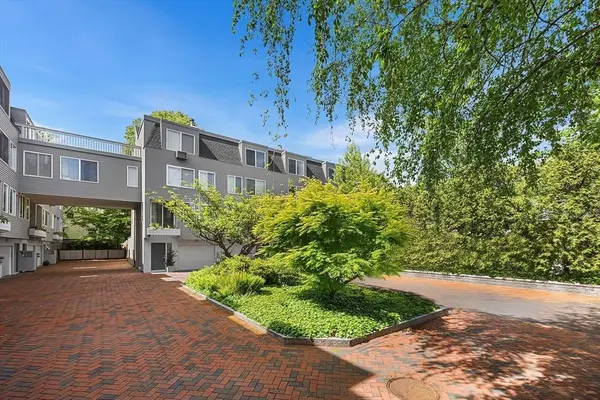
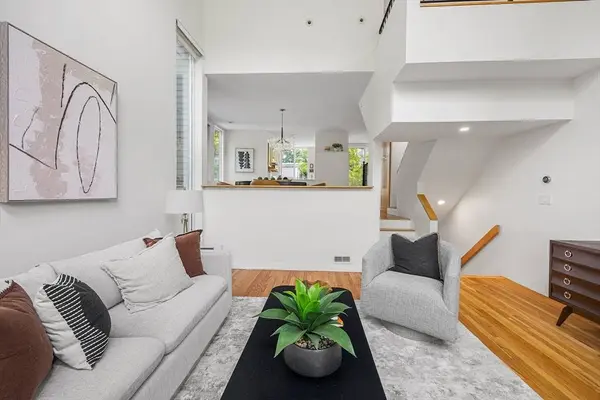
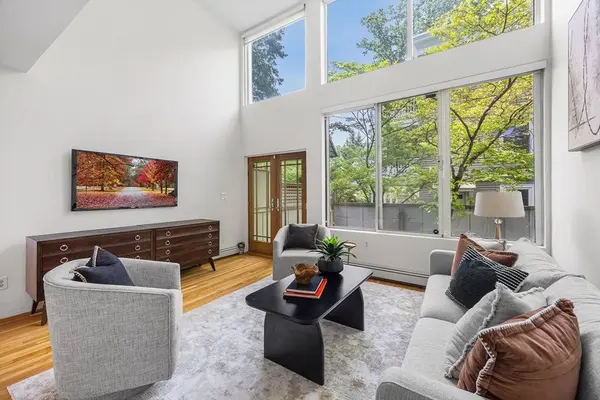
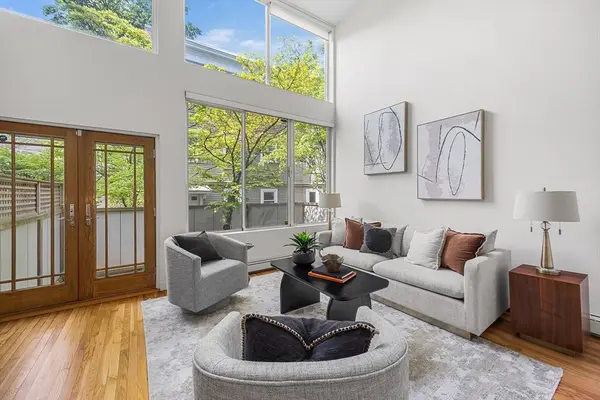
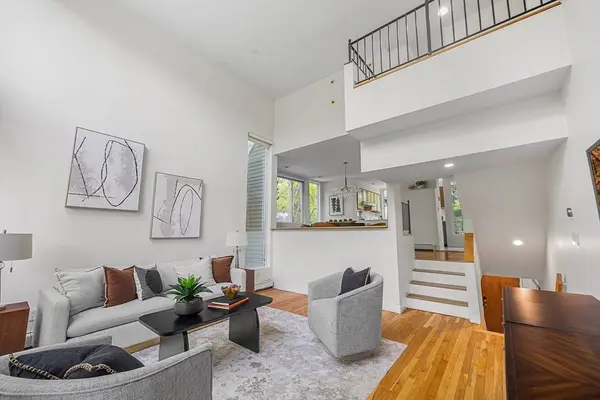
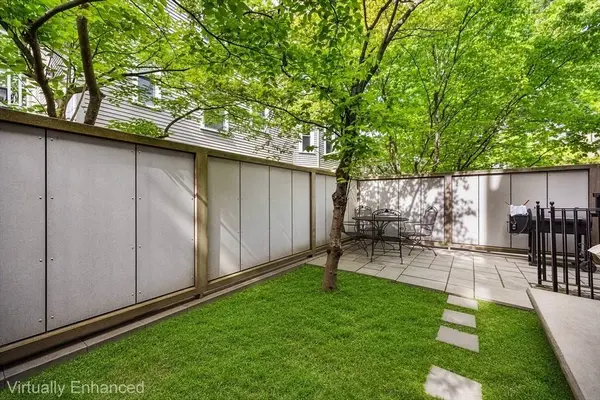
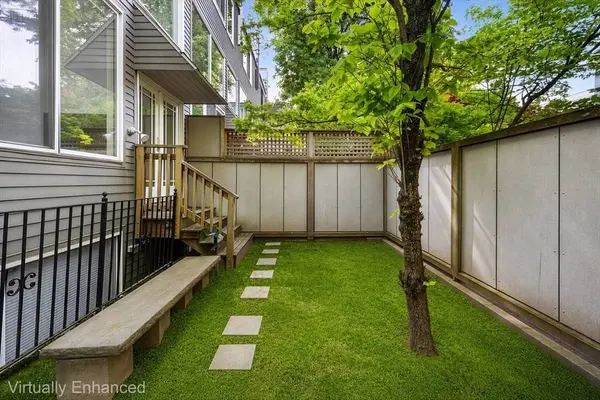
PROPERTY DETAIL
Key Details
Sold Price $1,715,000
Property Type Single Family Home
Sub Type Single Family Residence
Listing Status Sold
Purchase Type For Sale
Square Footage 1, 852 sqft
Price per Sqft $926
MLS Listing ID 73526651
Sold Date 07/30/26
Style Contemporary
Bedrooms 3
Full Baths 2
Half Baths 1
HOA Fees $935/mo
HOA Y/N true
Year Built 1979
Annual Tax Amount $11,650
Tax Year 2025
Lot Size 871 Sqft
Acres 0.02
Property Sub-Type Single Family Residence
Location
State MA
County Middlesex
Zoning Res
Direction Off Broadway Between Ellery St & Dana St. Please do not park in driveway while visiting the unit.
Rooms
Primary Bedroom Level Fourth Floor
Kitchen Closet/Cabinets - Custom Built, Flooring - Hardwood, Dining Area, Pantry, Countertops - Stone/Granite/Solid, Countertops - Upgraded, Cabinets - Upgraded, Open Floorplan, Recessed Lighting, Stainless Steel Appliances, Peninsula
Building
Lot Description Zero Lot Line
Foundation Concrete Perimeter
Sewer Public Sewer
Water Public
Architectural Style Contemporary
Interior
Interior Features Home Office, Foyer
Heating Forced Air, Natural Gas, Hydro Air
Cooling Central Air
Flooring Tile, Hardwood
Appliance Electric Water Heater, Water Heater, Disposal, Microwave, Washer, Dryer, ENERGY STAR Qualified Refrigerator, ENERGY STAR Qualified Dishwasher, Range Hood, Range
Laundry Third Floor, Electric Dryer Hookup, Washer Hookup
Exterior
Exterior Feature Deck, Patio - Enclosed
Garage Spaces 1.0
Community Features Public Transportation, Shopping, Park, Walk/Jog Trails, Medical Facility, Highway Access, House of Worship, Private School, Public School, T-Station, University
Utilities Available for Gas Range, for Electric Dryer, Washer Hookup
Total Parking Spaces 2
Garage Yes
Others
Senior Community false
Acceptable Financing Contract
Listing Terms Contract
SIMILAR HOMES FOR SALE
Check for similar Single Family Homes at price around $1,715,000 in Cambridge,MA

Pending
$1,280,000
23 South Normandy Ave, Cambridge, MA 02138
Listed by Zachary Feldshuh of Choose Boston, LLC4 Beds 2 Baths 969 SqFt
Pending
$1,695,000
170 Garden Street, Cambridge, MA 02138
Listed by Lauren Holleran Team of Gibson Sotheby's International Realty3 Beds 2.5 Baths 1,764 SqFt
Active Under Contract
$1,550,000
11 Sparks Street, Cambridge, MA 02138
Listed by Minka Vanbeuzekom of Coldwell Banker Realty - Cambridge2 Beds 2 Baths 1,420 SqFt
CONTACT
