
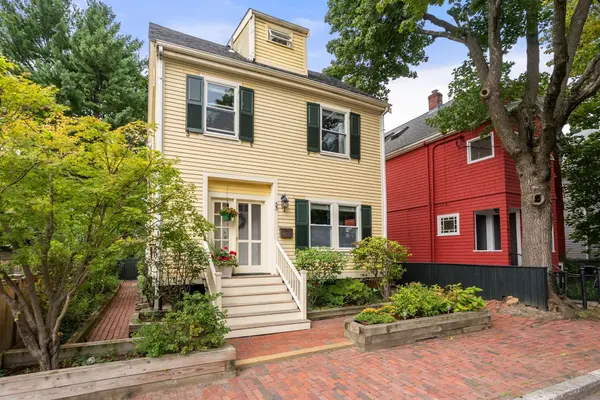
33 Fenno Street
Cambridge, MA 02138
Open House
Thu Sep 17, 4:00pm - 5:30pm
Sat Sep 19, 4:30pm - 6:00pm
Sun Sep 20, 4:30pm - 6:00pm
- 4 Beds
- 2.5 Baths Full Baths: 2 Half Baths: 1
- 2,077 SqFt
- 3,049 Lot Size
- 1905 Year Built
GALLERY
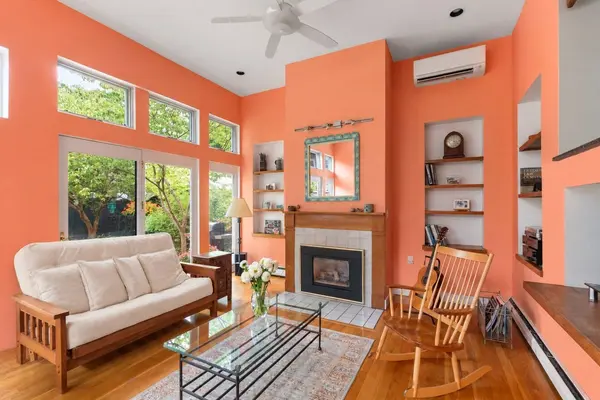
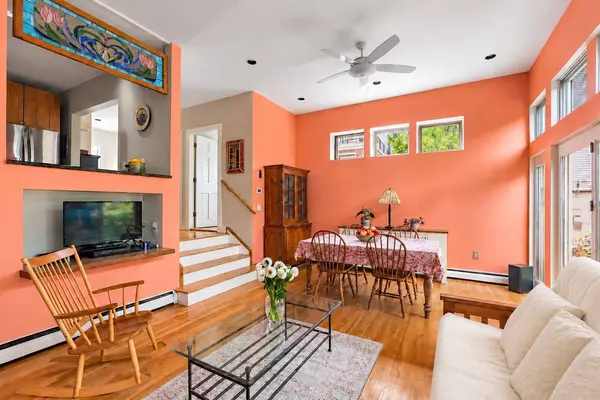
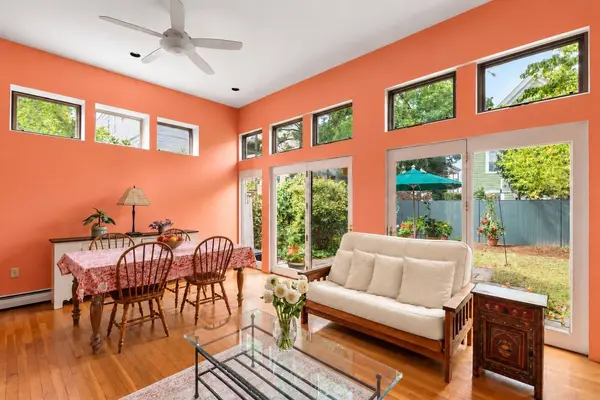
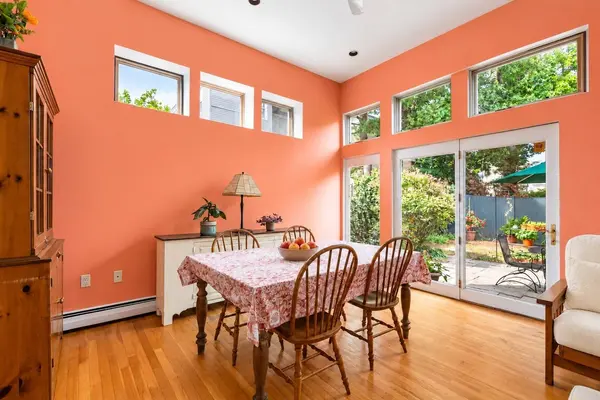
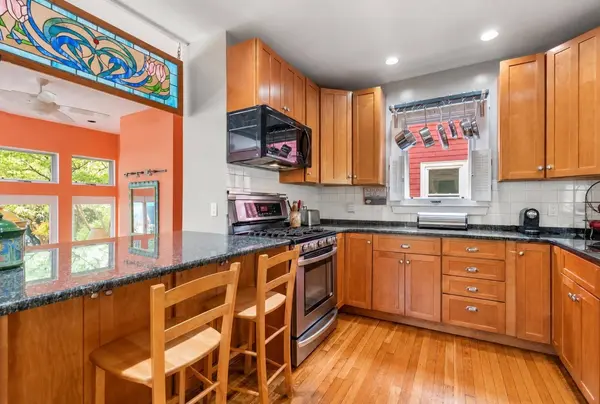
PROPERTY DETAIL
Key Details
Property Type Single Family Home
Sub Type Single Family Residence
Listing Status Active
Purchase Type For Sale
Square Footage 2, 077 sqft
Price per Sqft $714
MLS Listing ID 73578308
Style Cape
Bedrooms 4
Full Baths 2
Half Baths 1
HOA Y/N false
Year Built 1905
Annual Tax Amount $8,806
Tax Year 2026
Lot Size 3,049 Sqft
Acres 0.07
Property Sub-Type Single Family Residence
Location
State MA
County Middlesex
Area Neighborhood 9
Zoning res
Direction Off Sherman Street.
Rooms
Basement Full, Walk-Out Access, Interior Entry, Unfinished
Primary Bedroom Level Second
Building
Lot Description Level
Foundation Brick/Mortar
Sewer Public Sewer
Water Public
Architectural Style Cape
Interior
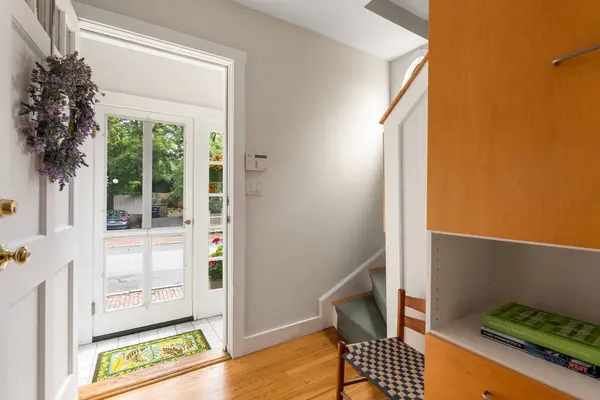
Interior Features Office, Vestibule, Foyer
Heating Natural Gas
Cooling Ductless
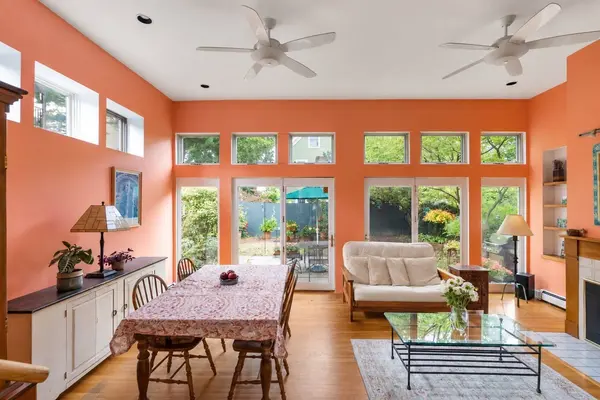
Fireplaces Number 1
Laundry In Basement
Exterior
Exterior Feature Patio, Fenced Yard, Garden
Fence Fenced/Enclosed, Fenced
Community Features Public Transportation, Park, Walk/Jog Trails, Bike Path, Conservation Area, Highway Access, House of Worship, Private School, Public School, T-Station, University
Total Parking Spaces 1
Garage No
Others
Senior Community false
SIMILAR HOMES FOR SALE
Check for similar Single Family Homes at price around $1,485,000 in Cambridge,MA

Pending
$1,280,000
23 South Normandy Ave, Cambridge, MA 02138
Listed by Zachary Feldshuh of Choose Boston, LLC4 Beds 2 Baths 969 SqFt
Active Under Contract
$1,695,000
170 Garden Street, Cambridge, MA 02138
Listed by Lauren Holleran Team of Gibson Sotheby's International Realty3 Beds 2.5 Baths 1,764 SqFt
CONTACT
