
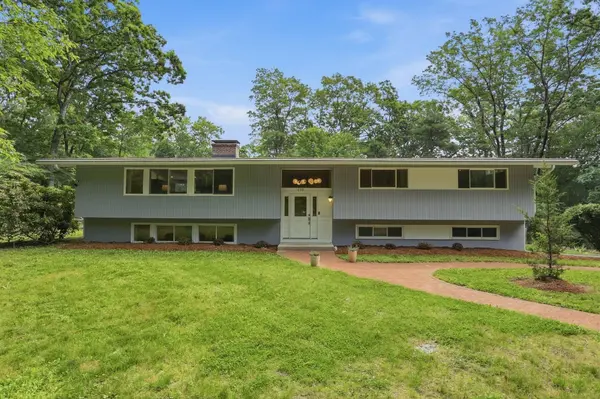
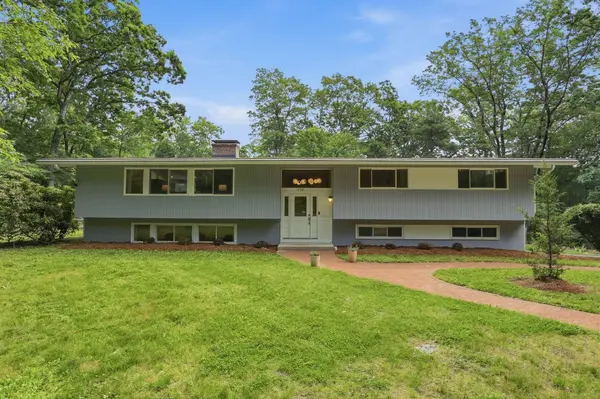
430 Heald Rd
Carlisle, MA 01741
Open House
Sun Sep 13, 3:00pm - 4:30pm
- 4 Beds
- 2.5 Baths Full Baths: 2 Half Baths: 1
- 2,697 SqFt
- 2 Lot Size
- 1965 Year Built
GALLERY
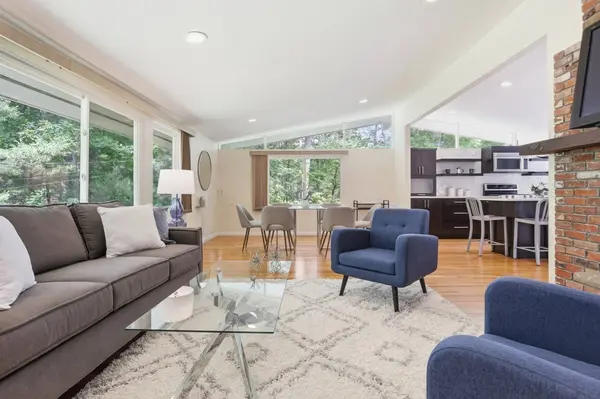
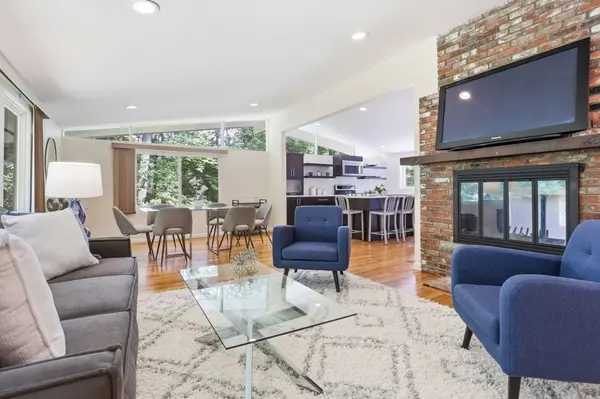
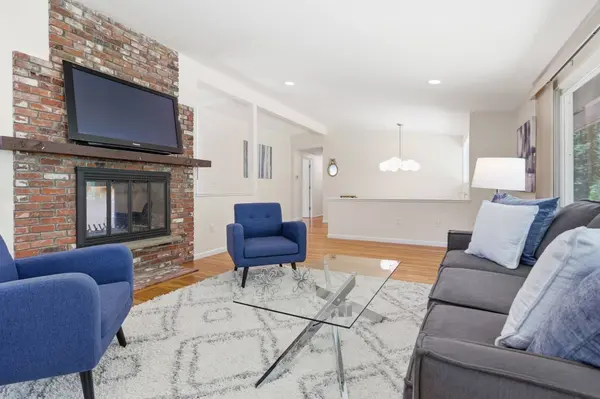
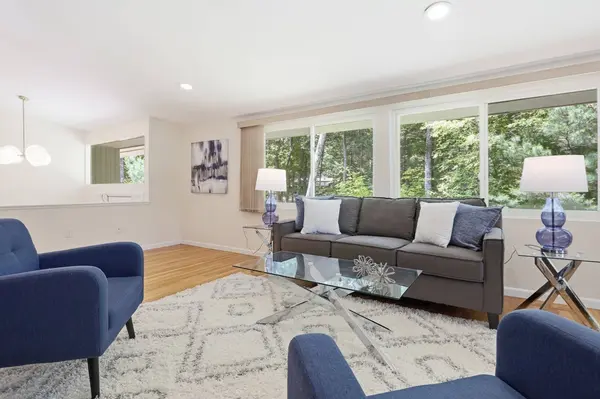
PROPERTY DETAIL
Key Details
Property Type Single Family Home
Sub Type Single Family Residence
Listing Status Active
Purchase Type For Sale
Square Footage 2, 697 sqft
Price per Sqft $444
MLS Listing ID 73537129
Style Contemporary, Mid-Century Modern
Bedrooms 4
Full Baths 2
Half Baths 1
HOA Y/N false
Year Built 1965
Annual Tax Amount $15,063
Tax Year 2025
Lot Size 2.000 Acres
Acres 2.0
Property Sub-Type Single Family Residence
Location
State MA
County Middlesex
Zoning B
Direction Westford St (RT225) to Acton St to Heald Rd. Or Concord St to South St to Heald Rd.
Rooms
Family Room Flooring - Stone/Ceramic Tile, Recessed Lighting
Basement Full, Partially Finished, Walk-Out Access, Interior Entry, Garage Access
Primary Bedroom Level First
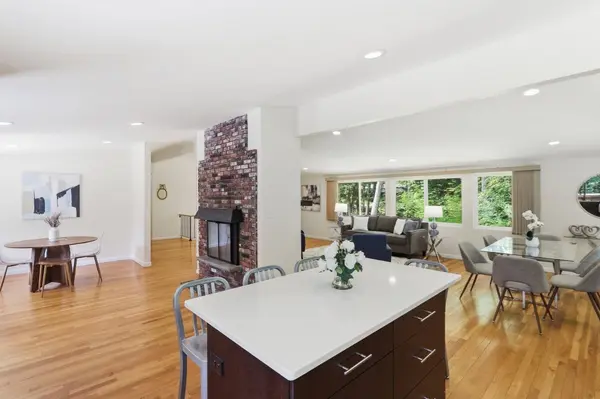
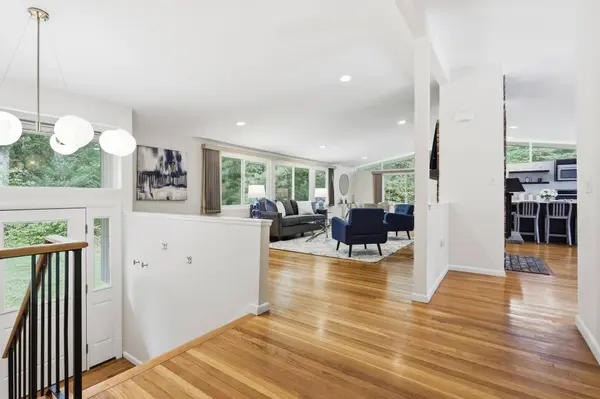
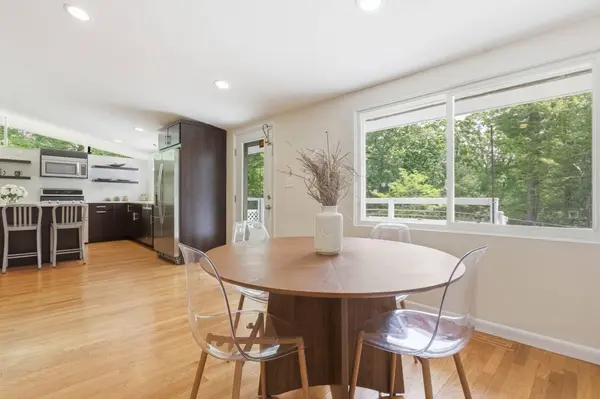
Dining Room Flooring - Hardwood, Open Floorplan, Recessed Lighting
Kitchen Cathedral Ceiling(s), Kitchen Island, Exterior Access, Open Floorplan, Recessed Lighting, Stainless Steel Appliances, Gas Stove
Building
Lot Description Cleared
Foundation Concrete Perimeter
Sewer Private Sewer
Water Private
Architectural Style Contemporary, Mid-Century Modern
Interior
Heating Forced Air, Natural Gas
Cooling Central Air
Flooring Tile, Hardwood
Fireplaces Number 2
Fireplaces Type Dining Room, Family Room, Living Room
Appliance Gas Water Heater, Range, Dishwasher, Microwave, Refrigerator, Washer, Dryer
Laundry Flooring - Stone/Ceramic Tile, Exterior Access, In Basement
Exterior
Exterior Feature Deck - Composite, Rain Gutters, Storage, Professional Landscaping, Fenced Yard
Garage Spaces 2.0
Fence Fenced/Enclosed, Fenced
Community Features Park, Walk/Jog Trails, Stable(s), Conservation Area, House of Worship
Roof Type Shingle
Total Parking Spaces 7
Garage Yes
Others
Senior Community false
SIMILAR HOMES FOR SALE
Check for similar Single Family Homes at price around $1,199,900 in Carlisle,MA

Pending
$900,000
111 Log Hill Rd, Carlisle, MA 01741
Listed by The Ponte Group of Keller Williams South Watuppa4 Beds 2.5 Baths 2,352 SqFt
Active
$879,000
125 Craigie Cir, Carlisle, MA 01741
Listed by Zoe Shih of Blue Ocean Realty, LLC4 Beds 2 Baths 2,382 SqFt
Open House
$1,199,900
50 Carlisle Pines Drive, Carlisle, MA 01741
Listed by The Laura Baliestiero Team of Coldwell Banker Realty - Concord3 Beds 2 Baths 2,297 SqFt
CONTACT
