
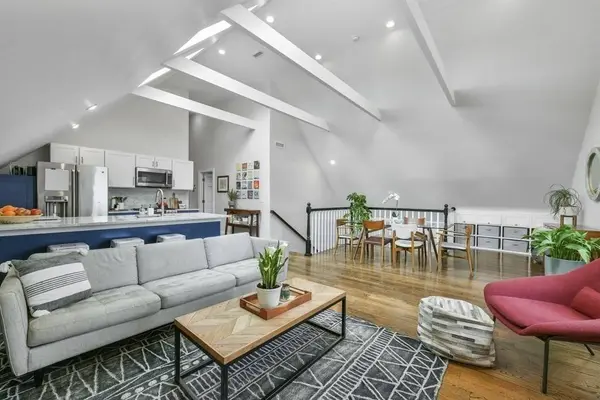
37 Oakview Ter #3
Boston, MA 02130
Open House
Sat Sep 19, 4:00pm - 6:00pm
- 3 Beds
- 2 Baths Full Baths: 2
- 1,378 SqFt
- 1905 Year Built
GALLERY
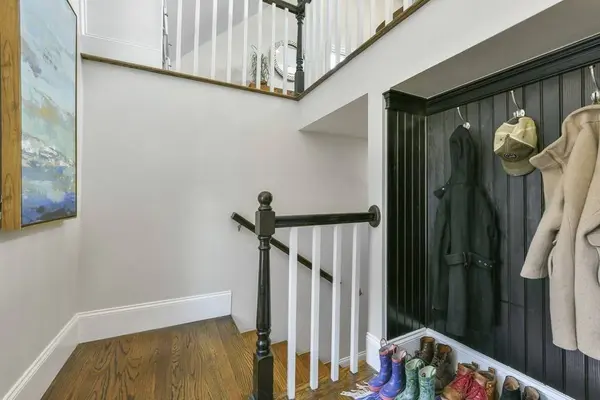
PROPERTY DETAIL
Key Details
Property Type Condo
Sub Type Condominium
Listing Status Active
Purchase Type For Sale
Square Footage 1, 378 sqft
Price per Sqft $700
MLS Listing ID 73577277
Bedrooms 3
Full Baths 2
HOA Fees $235/mo
Year Built 1905
Annual Tax Amount $10,719
Tax Year 2026
Property Sub-Type Condominium
Location
State MA
County Suffolk
Area Jamaica Plain
Zoning CD
Direction Google maps
Rooms
Basement Y
Primary Bedroom Level Third
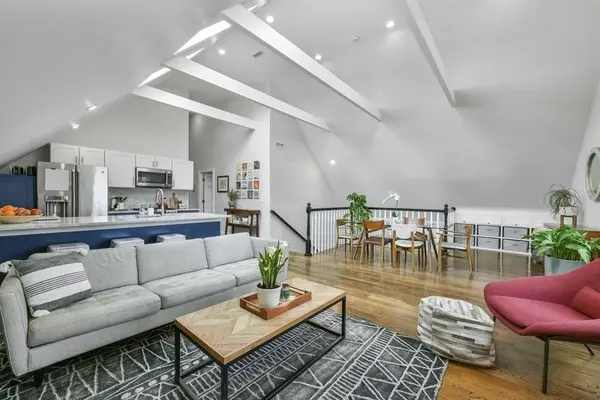
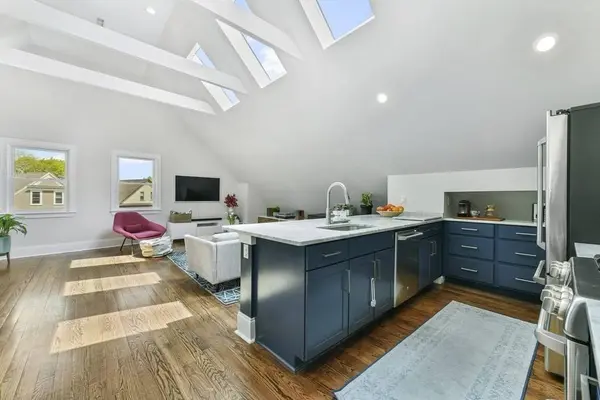
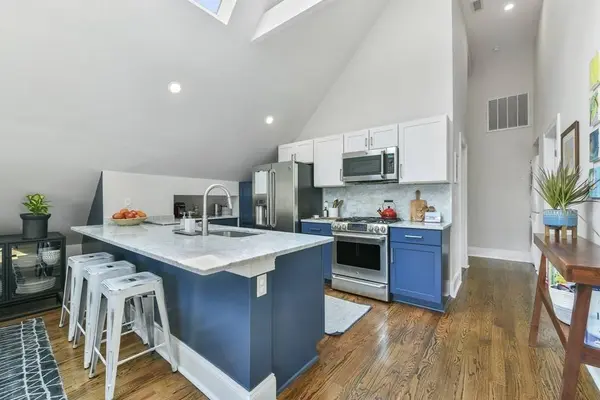
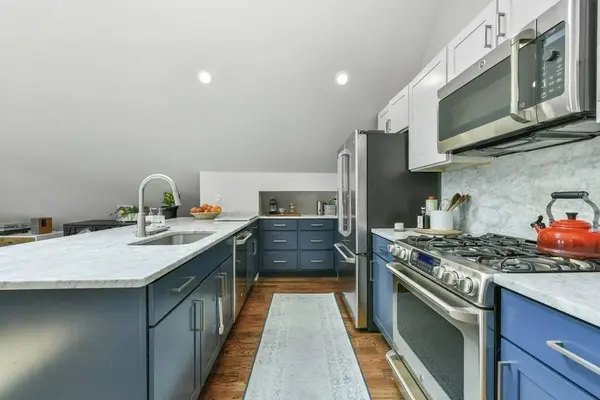
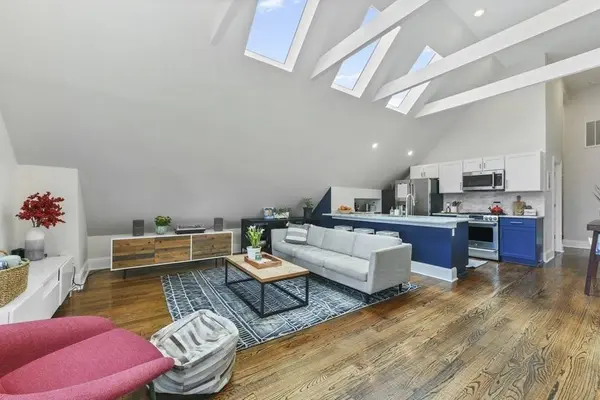
Kitchen Flooring - Hardwood, Countertops - Stone/Granite/Solid, Kitchen Island, Cabinets - Upgraded, Open Floorplan, Recessed Lighting, Stainless Steel Appliances
Building
Story 1
Sewer Public Sewer
Water Public
Interior
Interior Features Storage
Heating Central, Forced Air
Cooling Central Air
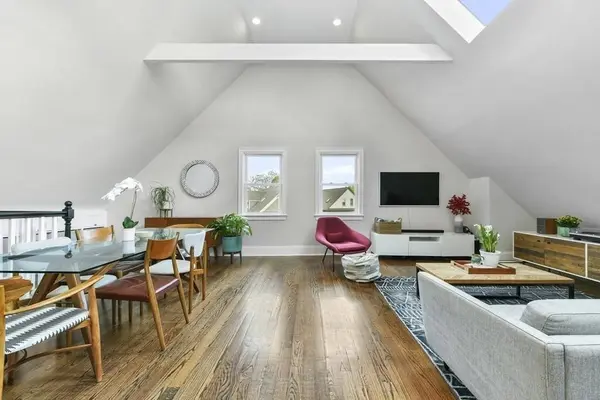
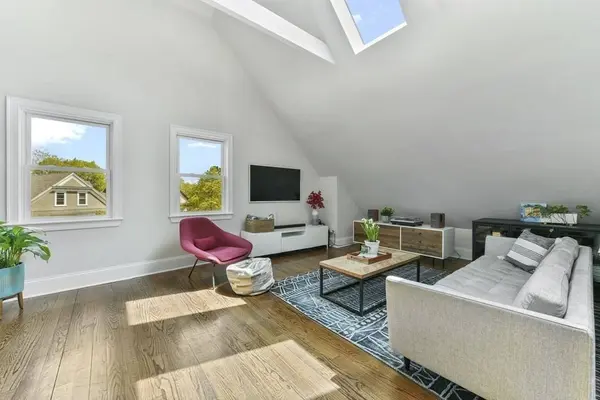
Flooring Wood
Appliance Range, Dishwasher, Disposal, Microwave, Refrigerator, Freezer, Washer, Dryer, Other
Laundry Third Floor, In Unit
Exterior
Exterior Feature Porch
Community Features Public Transportation, Park, Walk/Jog Trails, Medical Facility, Bike Path, T-Station
Utilities Available for Gas Range
Roof Type Shingle
Garage No
Others
Pets Allowed Yes
Senior Community false
SIMILAR HOMES FOR SALE
Check for similar Condos at price around $965,000 in Boston,MA

Pending
$499,990
343 South Huntington #7, Boston, MA 02130
Listed by Robert Albert of The Albert Corporation2 Beds 1 Bath 834 SqFt
Pending
$899,000
2 Weld Hill Street #PH2, Boston, MA 02130
Listed by Gregory McCarthy of Riverfront REALTORS®3 Beds 2 Baths 1,040 SqFt
Active
$549,900
251 Heath St #407, Boston, MA 02130
Listed by Paul Shao of REMAX Executive Realty1 Bed 1 Bath 957 SqFt
CONTACT
