
11 Mt. Auburn Street #11
Cambridge, MA 02138
Open House
Thu Sep 17, 3:00pm - 4:30pm
Sat Sep 19, 3:00pm - 4:30pm
Sun Sep 20, 3:00pm - 4:30pm
- 4 Beds
- 4.5 Baths Full Baths: 4 Half Baths: 1
- 2,870 SqFt
- 4,356 Lot Size
- 1910 Year Built
VIRTUAL TOUR
GALLERY
PROPERTY DETAIL
Key Details
Property Type Condo
Sub Type Condominium
Listing Status Active
Purchase Type For Sale
Square Footage 2, 870 sqft
Price per Sqft $1,036
MLS Listing ID 73552985
Bedrooms 4
Full Baths 4
Half Baths 1
HOA Fees $375/mo
Year Built 1910
Annual Tax Amount $11,765
Tax Year 2026
Lot Size 4,356 Sqft
Acres 0.1
Property Sub-Type Condominium
Location
State MA
County Middlesex
Area Harvard Square
Zoning O-2
Direction Harvard Sq. Mt. Auburn St between Bow St & Putnam Ave. (Across from Bow St junction)
Rooms
Basement Y
Primary Bedroom Level Third
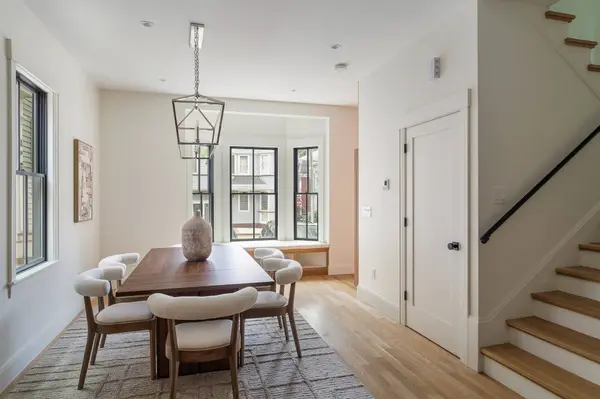
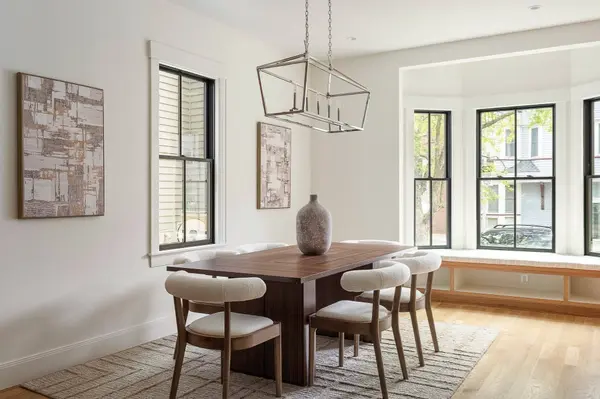
Dining Room Flooring - Hardwood, Window(s) - Bay/Bow/Box, Window(s) - Picture, Cable Hookup, High Speed Internet Hookup, Open Floorplan, Recessed Lighting, Remodeled, Decorative Molding, Window Seat
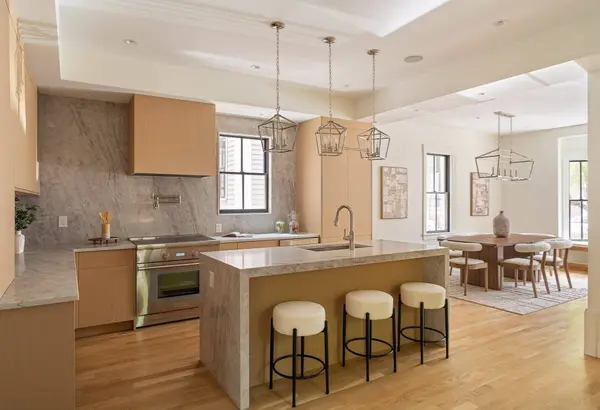
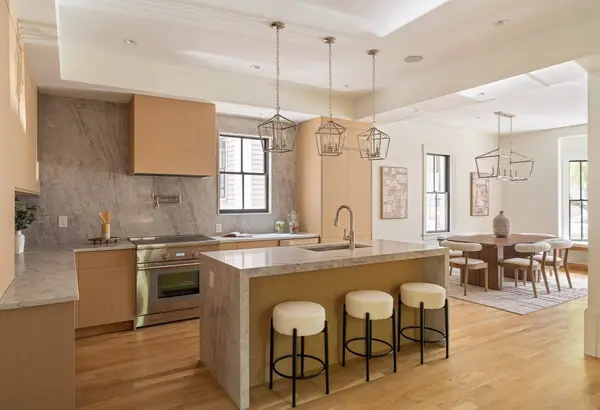
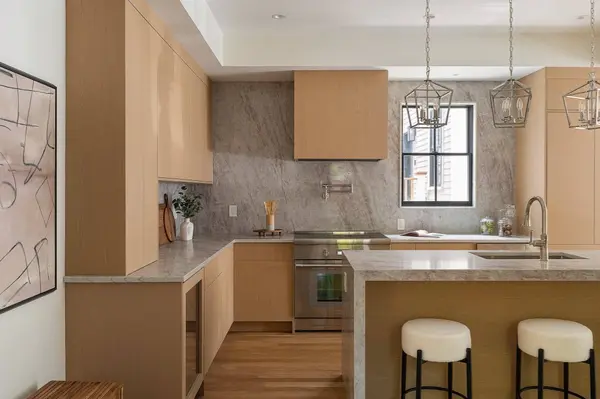
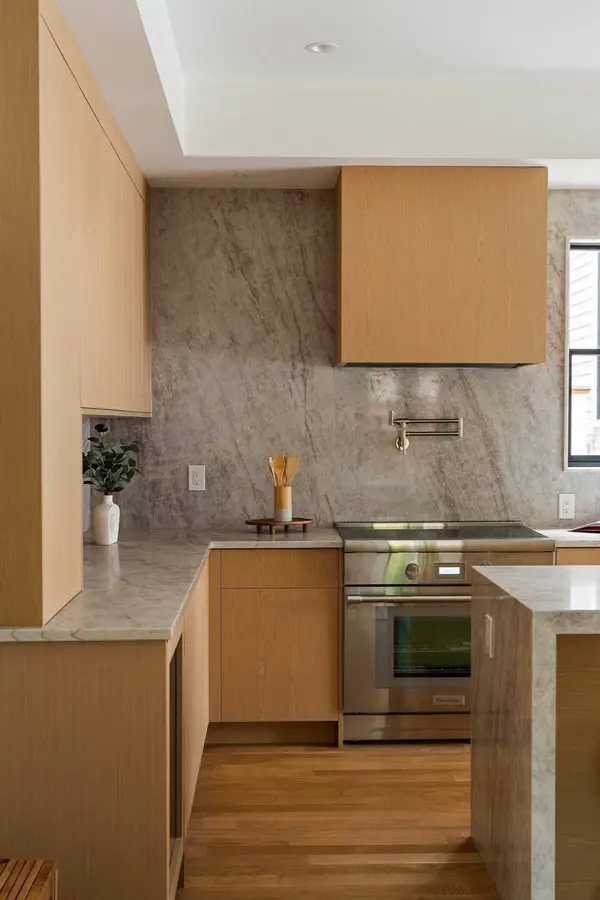
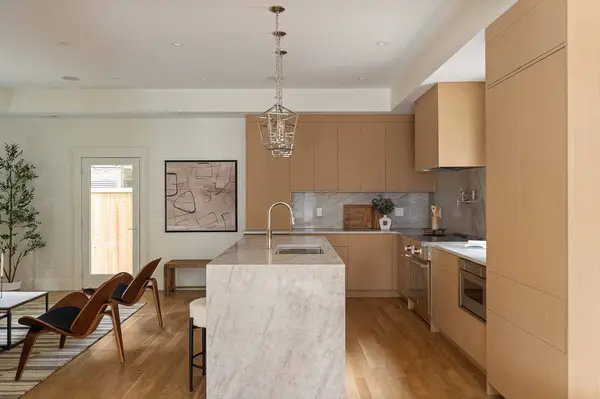
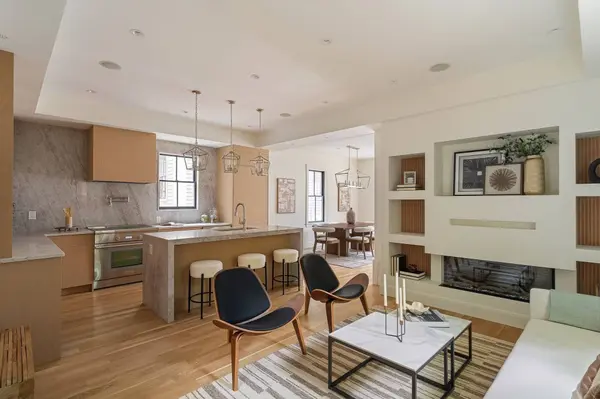
Kitchen Flooring - Hardwood, Window(s) - Picture, Dining Area, Pantry, Countertops - Stone/Granite/Solid, Countertops - Upgraded, Kitchen Island, Cabinets - Upgraded, Cable Hookup, Exterior Access, Open Floorplan, Recessed Lighting, Remodeled, Pot Filler Faucet, Wine Chiller, Lighting - Pendant
Building
Story 4
Sewer Public Sewer
Water Public
Interior
Interior Features Recessed Lighting, Lighting - Overhead, Closet, Bathroom - Half, Pedestal Sink, Bathroom - Full, Bathroom - Tiled With Shower Stall, Home Office, Inlaw Apt., Kitchen, Foyer, 1/4 Bath, Bathroom, Wet Bar, Wired for Sound, Other
Heating Heat Pump, Electric, Ductless
Cooling Heat Pump, Ductless
Flooring Tile, Hardwood, Engineered Hardwood, Flooring - Engineered Hardwood, Flooring - Hardwood, Flooring - Stone/Ceramic Tile
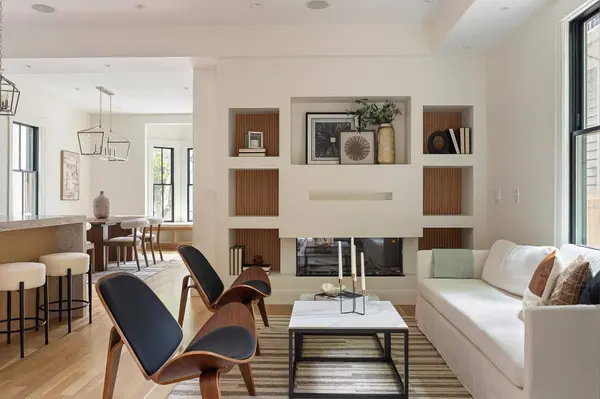
Fireplaces Number 1
Fireplaces Type Living Room
Appliance Range, Microwave, ENERGY STAR Qualified Refrigerator, Wine Refrigerator, ENERGY STAR Qualified Dishwasher, Range Hood, Other
Laundry Electric Dryer Hookup, Remodeled, Washer Hookup, Second Floor, In Building, In Unit
Exterior
Exterior Feature Porch, Patio, Rain Gutters, Professional Landscaping, Other
Fence Security
Community Features Public Transportation, Shopping, Park, Walk/Jog Trails, Medical Facility, Laundromat, Bike Path, Conservation Area, Highway Access, House of Worship, Private School, Public School, T-Station, University, Other
Utilities Available for Electric Range, for Electric Oven, for Electric Dryer
Roof Type Shingle,Other
Total Parking Spaces 1
Garage No
Others
Pets Allowed Yes w/ Restrictions
Senior Community false
Virtual Tour https://my.matterport.com/show/?m=7mJjBr6DXi3&wh=0
SIMILAR HOMES FOR SALE
Check for similar Condos at price around $2,975,000 in Cambridge,MA

Active
$3,185,000
39 Hammond Street #2, Cambridge, MA 02138
Listed by Gail Roberts, Ed Feijo & Team of Coldwell Banker Realty - Cambridge3 Beds 3.5 Baths 2,913 SqFt
Active
$3,850,000
9 Farrar Street #9, Cambridge, MA 02138
Listed by Gail Roberts, Ed Feijo & Team of Coldwell Banker Realty - Cambridge5 Beds 4 Baths 4,002 SqFt
Open House
$2,795,000
43 Wendell Street #43, Cambridge, MA 02138
Listed by William Senne of Senne4 Beds 4.5 Baths 3,182 SqFt
CONTACT
