
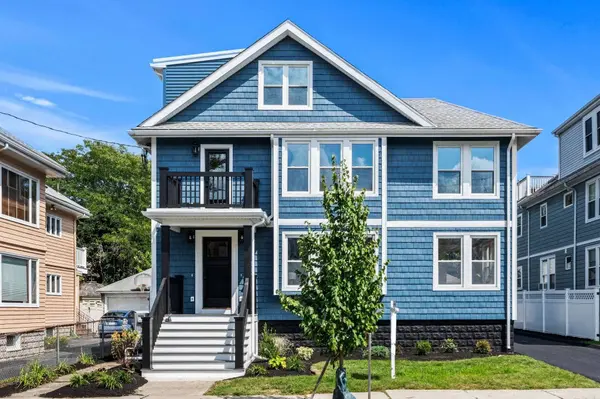
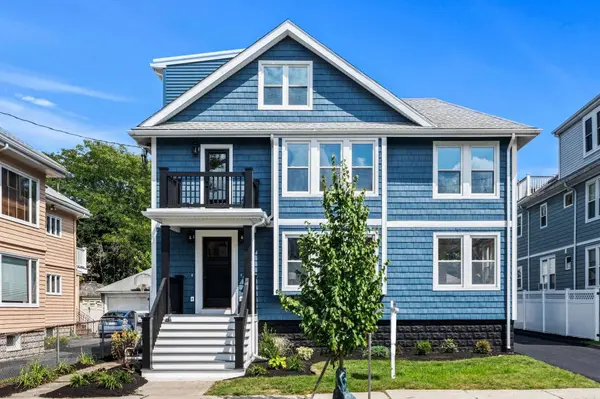
33 Pondview Road #33
Arlington, MA 02474
Open House
Sat Sep 19, 4:30pm - 6:00pm
Sun Sep 20, 4:30pm - 6:00pm
- 3 Beds
- 2 Baths Full Baths: 2
- 2,205 SqFt
- 5,662 Lot Size
- 1923 Year Built
GALLERY
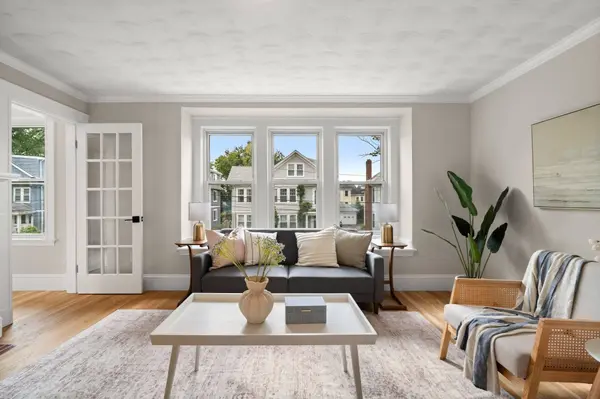
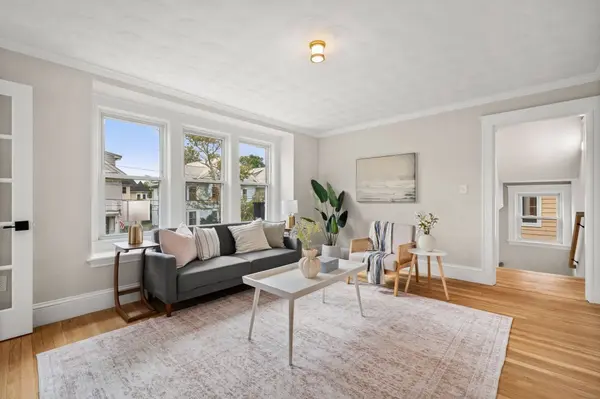
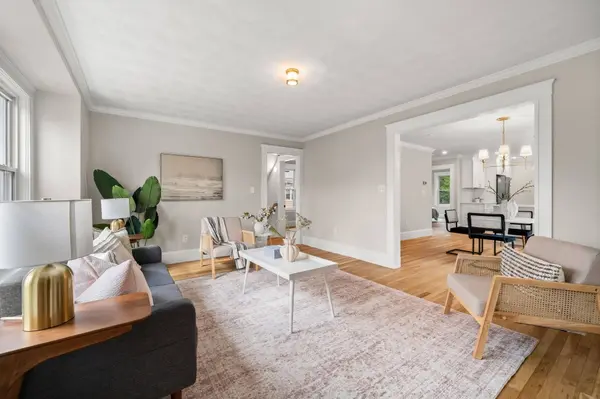
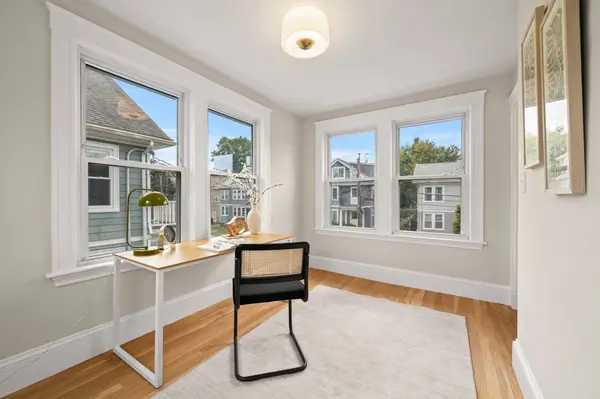
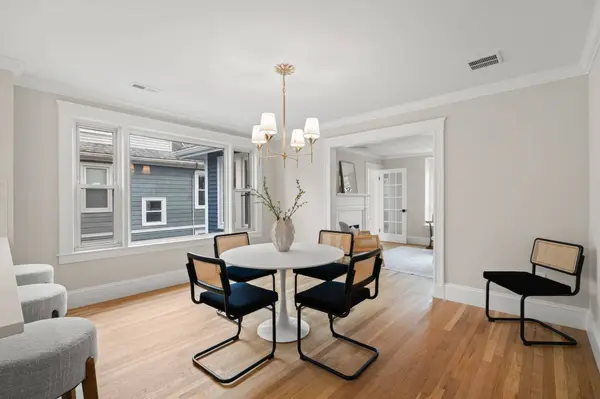
PROPERTY DETAIL
Key Details
Property Type Condo
Sub Type Condominium
Listing Status Active
Purchase Type For Sale
Square Footage 2, 205 sqft
Price per Sqft $557
MLS Listing ID 73575502
Bedrooms 3
Full Baths 2
HOA Fees $275/mo
Year Built 1923
Tax Year 2026
Lot Size 5,662 Sqft
Acres 0.13
Property Sub-Type Condominium
Location
State MA
County Middlesex
Zoning R2
Direction Lake St to Pondview Road. Property on right.
Rooms
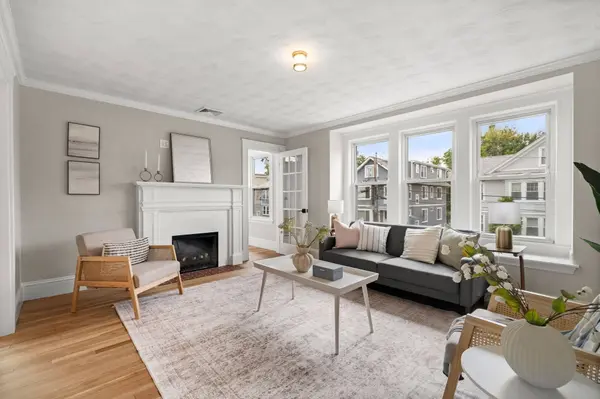
Family Room Flooring - Hardwood
Basement Y
Primary Bedroom Level Second
Dining Room Flooring - Hardwood
Kitchen Flooring - Hardwood, Countertops - Stone/Granite/Solid, Cabinets - Upgraded, Open Floorplan, Peninsula
Building
Story 2
Sewer Public Sewer
Water Public
Interior
Heating Electric Baseboard, Heat Pump
Cooling Heat Pump
Flooring Tile, Hardwood, Flooring - Hardwood
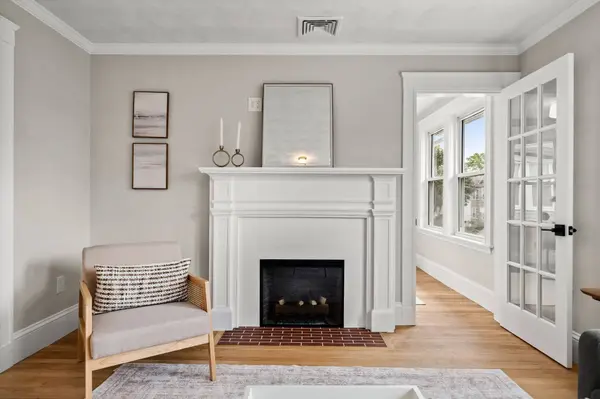
Fireplaces Type Living Room
Appliance Range, Dishwasher, Disposal, Microwave, Refrigerator, Range Hood
Laundry Flooring - Vinyl, Second Floor, In Unit, Electric Dryer Hookup, Washer Hookup
Exterior
Exterior Feature Rain Gutters
Garage Spaces 1.0
Community Features Public Transportation, Shopping, Park, Walk/Jog Trails, Bike Path, Public School
Utilities Available for Electric Range, for Electric Oven, for Electric Dryer, Washer Hookup
Roof Type Shingle,Rubber
Total Parking Spaces 3
Garage Yes
Schools
Elementary Schools Hardy
Middle Schools Gibbs
High Schools Ahs
Others
Senior Community false
SIMILAR HOMES FOR SALE
Check for similar Condos at price around $1,229,000 in Arlington,MA

Active
$719,000
18 Chandler Street #18, Arlington, MA 02474
Listed by John Barry of William Raveis R.E. & Home Services2 Beds 1 Bath 1,285 SqFt
Pending
$1,225,000
40 Harlow Street #40, Arlington, MA 02474
Listed by Sophia Gibbs of Gibbs Realty Inc.4 Beds 3 Baths 2,104 SqFt
Open House
$980,000
5-7 Edith St #5, Arlington, MA 02474
Listed by The Tabassi Team of RE/MAX Partners Relocation4 Beds 2 Baths 1,391 SqFt
CONTACT
