

2 Kenway St
Cambridge, MA 02138
- 4 Beds
- 3.5 Baths Full Baths: 3 Half Baths: 1
- 2,097 SqFt
- 2,178 Lot Size
- 1903 Year Built
GALLERY
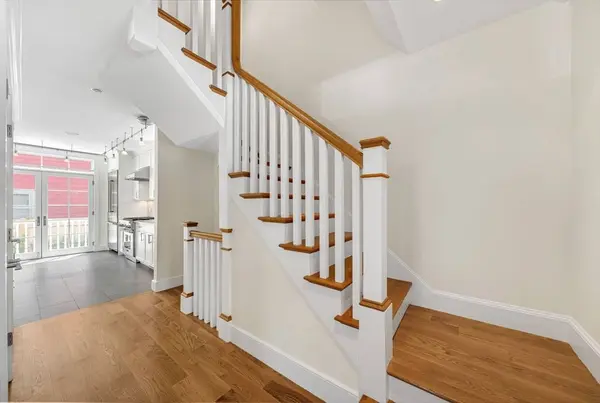
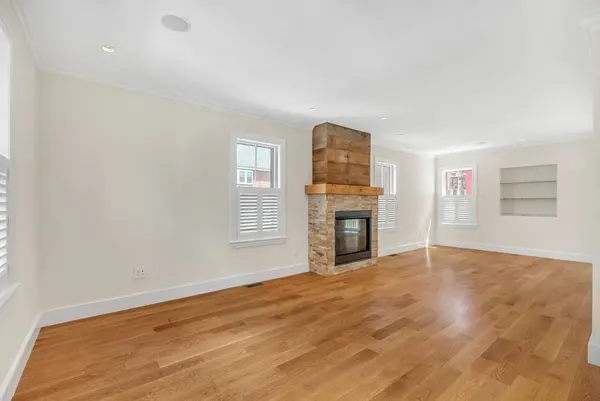
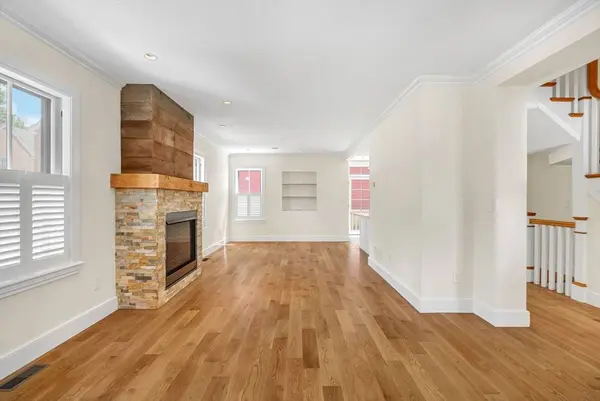
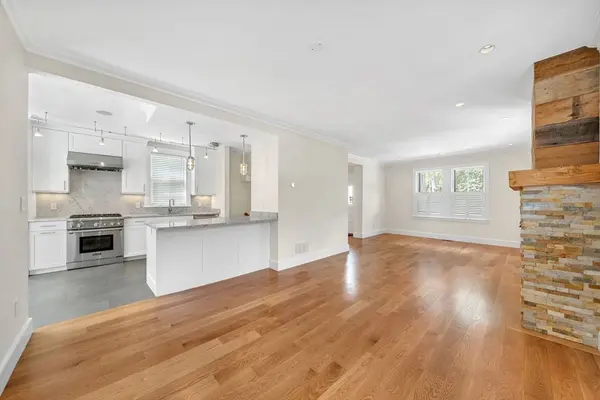
PROPERTY DETAIL
Key Details
Property Type Single Family Home
Sub Type Single Family Residence
Listing Status Active
Purchase Type For Sale
Square Footage 2, 097 sqft
Price per Sqft $1,382
MLS Listing ID 73543151
Style Victorian
Bedrooms 4
Full Baths 3
Half Baths 1
HOA Y/N false
Year Built 1903
Annual Tax Amount $16,066
Tax Year 2025
Lot Size 2,178 Sqft
Acres 0.05
Property Sub-Type Single Family Residence
Location
State MA
County Middlesex
Zoning B
Direction Mount Auburn St to Gibson St to Kenway St.
Rooms
Family Room Closet, Flooring - Laminate, Recessed Lighting, Remodeled, Storage
Basement Full, Finished
Primary Bedroom Level Second
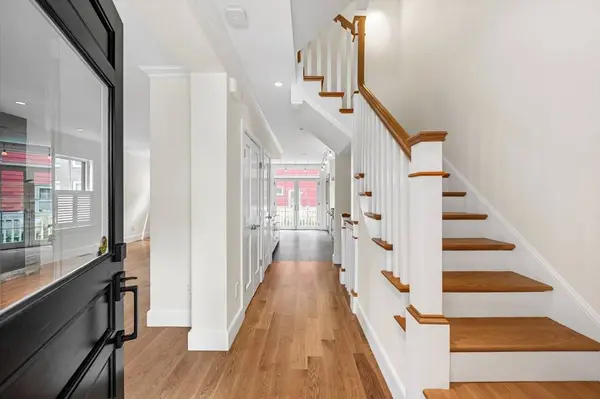
Dining Room Flooring - Hardwood, Open Floorplan
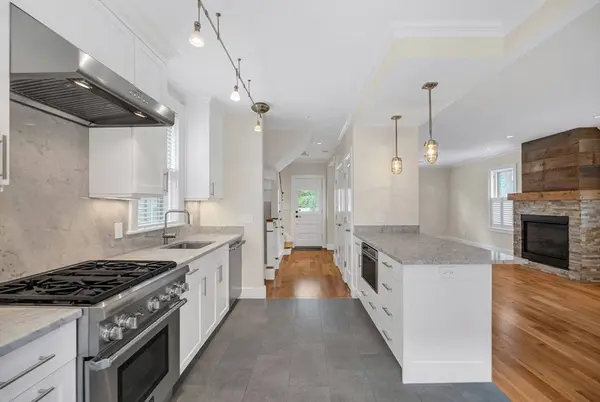
Kitchen Bathroom - Half, Flooring - Stone/Ceramic Tile, Dining Area, Balcony / Deck, Countertops - Stone/Granite/Solid, French Doors, Kitchen Island, Breakfast Bar / Nook, Deck - Exterior, Exterior Access, Open Floorplan, Recessed Lighting, Remodeled, Stainless Steel Appliances, Gas Stove, Peninsula, Lighting - Pendant
Building
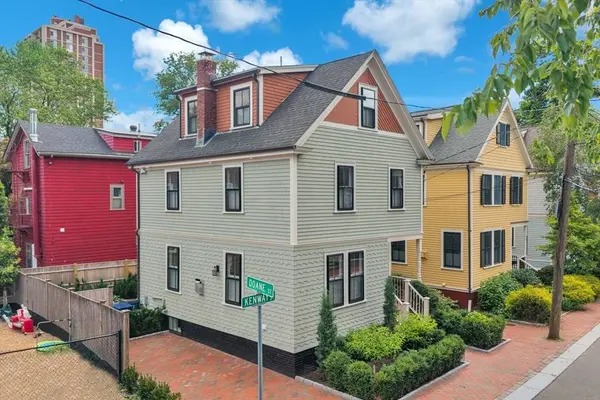
Lot Description Corner Lot
Foundation Concrete Perimeter
Sewer Public Sewer
Water Public
Architectural Style Victorian
Interior
Interior Features Bathroom - Full, Bathroom - Tiled With Shower Stall, Closet - Linen, Bathroom
Heating Central, Forced Air, Natural Gas
Cooling Central Air
Flooring Tile, Hardwood, Flooring - Stone/Ceramic Tile
Fireplaces Number 1
Fireplaces Type Living Room
Appliance Gas Water Heater, Range, Dishwasher, Disposal, Microwave, Refrigerator, Freezer, Washer, Dryer
Laundry Second Floor
Exterior
Exterior Feature Deck - Vinyl, Patio, Balcony, Professional Landscaping, Fenced Yard, Garden
Fence Fenced/Enclosed, Fenced
Community Features Public Transportation, Shopping, Tennis Court(s), Park, Walk/Jog Trails, Golf, Medical Facility, Bike Path, Highway Access, House of Worship, Private School, Public School, T-Station, University, Sidewalks
Utilities Available for Gas Range, for Gas Oven
Roof Type Shingle
Total Parking Spaces 2
Garage No
Others
Senior Community false
SIMILAR HOMES FOR SALE
Check for similar Single Family Homes at price around $2,900,000 in Cambridge,MA

Pending
$1,500,000
66 Holworthy St, Cambridge, MA 02138
Listed by Robert Dell of Homes Unlimited3 Beds 1 Bath 1,020 SqFt
Open House
$3,600,000
12 Martin Street, Cambridge, MA 02138
Listed by Gail Roberts, Ed Feijo & Team of Coldwell Banker Realty - Cambridge6 Beds 4.5 Baths 4,891 SqFt
Pending
$4,000,000
175 Grove Street, Cambridge, MA 02138
Listed by Jaclyn Kryzak of Labrava Realty, LLC5 Beds 2 Baths 3,597 SqFt
CONTACT
