
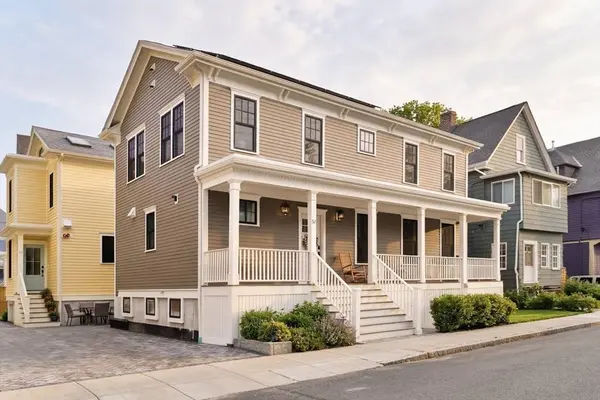
55-57 Museum Street #57
Cambridge, MA 02138
- 4 Beds
- 3.5 Baths Full Baths: 3 Half Baths: 1
- 3,008 SqFt
- 2025 Year Built
GALLERY
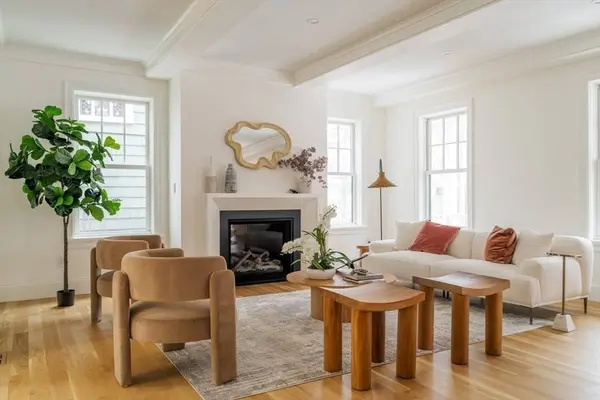
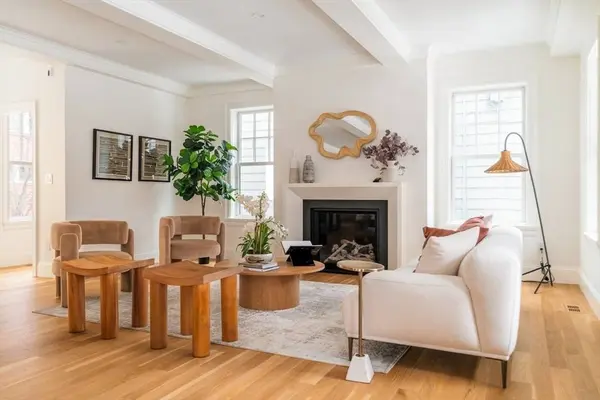
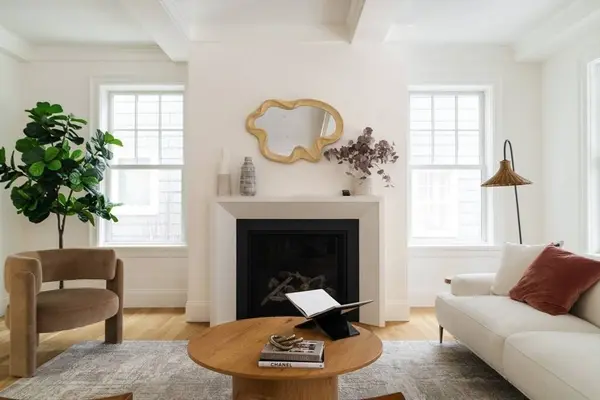
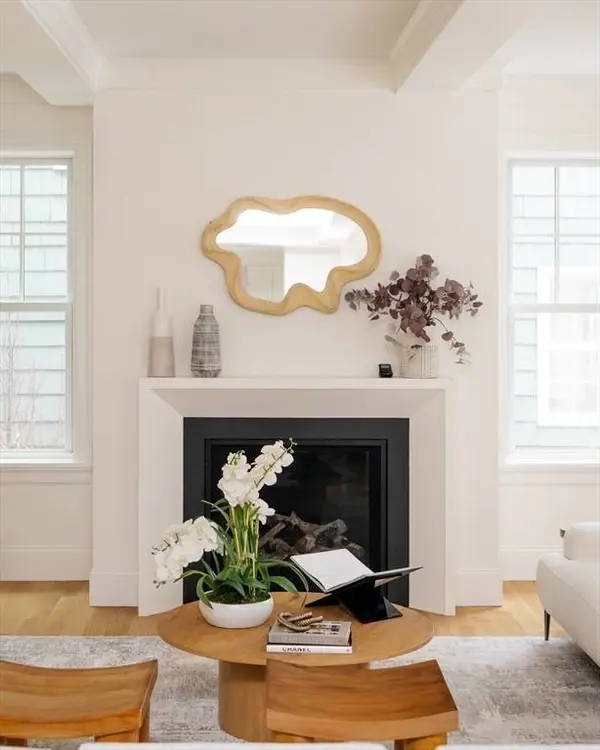
PROPERTY DETAIL
Key Details
Property Type Condo
Sub Type Condominium
Listing Status Active
Purchase Type For Sale
Square Footage 3, 008 sqft
Price per Sqft $1,130
MLS Listing ID 73526821
Bedrooms 4
Full Baths 3
Half Baths 1
HOA Fees $350/mo
Year Built 2025
Annual Tax Amount $999,999
Tax Year 2026
Property Sub-Type Condominium
Location
State MA
County Middlesex
Area Agassiz
Zoning C1
Direction Beacon Street to Museum Street.
Rooms
Family Room Flooring - Hardwood, Window(s) - Bay/Bow/Box, Recessed Lighting
Basement Y
Primary Bedroom Level Second
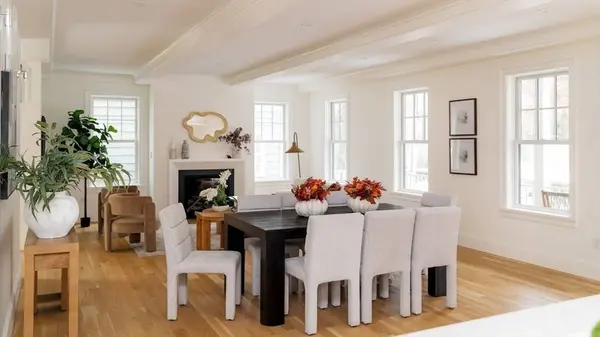
Dining Room Flooring - Hardwood, Window(s) - Bay/Bow/Box, Open Floorplan, Recessed Lighting
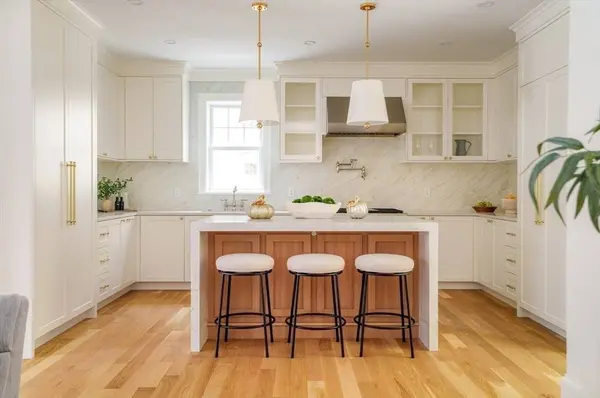
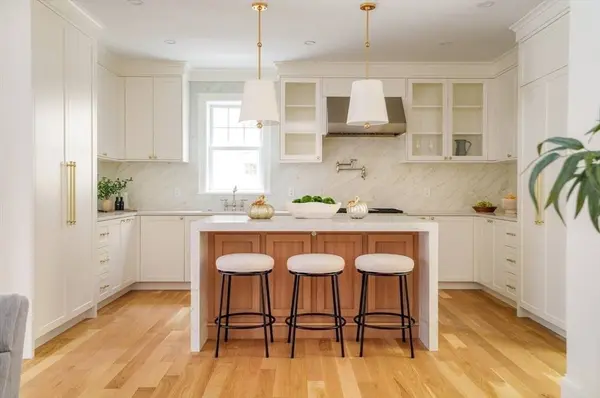
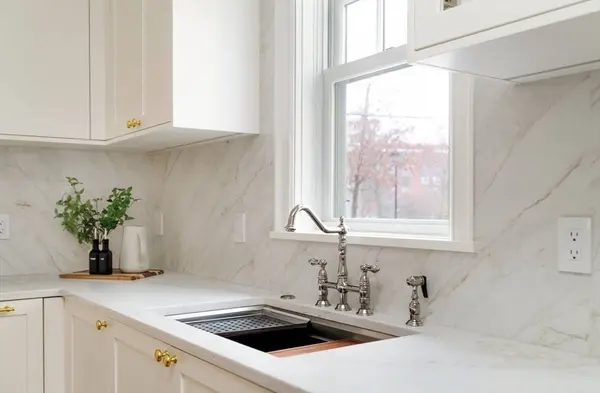
Kitchen Closet/Cabinets - Custom Built, Flooring - Hardwood, Window(s) - Bay/Bow/Box, Countertops - Stone/Granite/Solid, Kitchen Island, Recessed Lighting, Pot Filler Faucet, Wine Chiller, Gas Stove
Building
Story 3
Sewer Public Sewer
Water Public
Interior
Interior Features Bathroom, Mud Room, Internet Available - Broadband
Heating Forced Air, Heat Pump, Hydronic Floor Heat(Radiant), Air Source Heat Pumps (ASHP)
Cooling Central Air, Heat Pump, Air Source Heat Pumps (ASHP)
Flooring Tile, Hardwood
Fireplaces Number 1
Fireplaces Type Living Room
Appliance Range, Dishwasher, Disposal, Microwave, Refrigerator
Laundry Gas Dryer Hookup, Washer Hookup, Second Floor, In Unit
Exterior
Exterior Feature Patio, Covered Patio/Deck
Fence Security
Community Features Public Transportation, Shopping, Pool, Tennis Court(s), Park, Walk/Jog Trails, Medical Facility, Laundromat, Bike Path, Highway Access, House of Worship, Private School, Public School, T-Station, University
Utilities Available for Gas Range, for Gas Oven, for Gas Dryer
Roof Type Shingle
Total Parking Spaces 2
Garage No
Schools
Elementary Schools Lottery
Middle Schools Lottery
High Schools Crls
Others
Pets Allowed Yes
Senior Community false
Acceptable Financing Contract
Listing Terms Contract
SIMILAR HOMES FOR SALE
Check for similar Condos at price around $3,400,000 in Cambridge,MA

Active
$4,490,000
130 Mount Auburn Street #310, Cambridge, MA 02138
Listed by Tracy Campion of Campion & Company Fine Homes Real Estate4 Beds 5 Baths 2,780 SqFt
Open House
$3,185,000
39 Hammond Street #2, Cambridge, MA 02138
Listed by Gail Roberts, Ed Feijo & Team of Coldwell Banker Realty - Cambridge3 Beds 3.5 Baths 2,913 SqFt
Active
$3,850,000
9 Farrar Street #9, Cambridge, MA 02138
Listed by Gail Roberts, Ed Feijo & Team of Coldwell Banker Realty - Cambridge5 Beds 4 Baths 4,002 SqFt
CONTACT
