
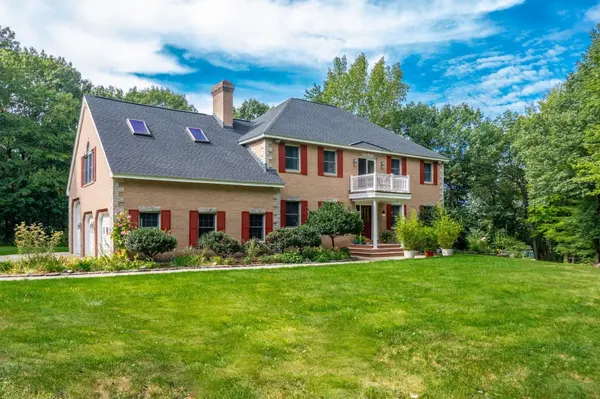
17 Wyndcliff Drive
Acton, MA 01720
Open House
Thu Oct 01, 3:00pm - 4:30pm
Sun Oct 04, 4:45pm - 7:00pm
- 4 Beds
- 3.5 Baths Full Baths: 3 Half Baths: 1
- 4,454 SqFt
- 3.94 Lot Size
- 1994 Year Built
GALLERY
PROPERTY DETAIL
Key Details
Property Type Single Family Home
Sub Type Single Family Residence
Listing Status Active
Purchase Type For Sale
Square Footage 4, 454 sqft
Price per Sqft $336
Subdivision North Acton
MLS Listing ID 73582092
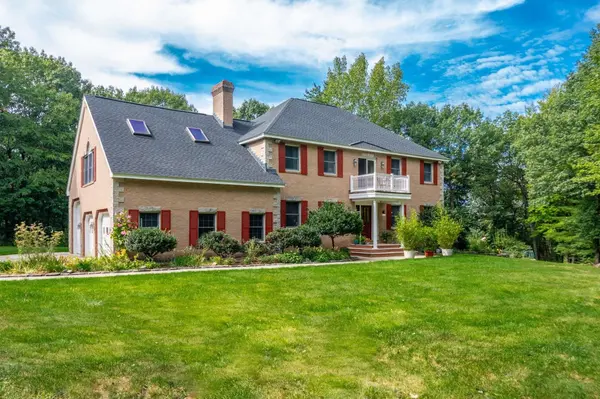
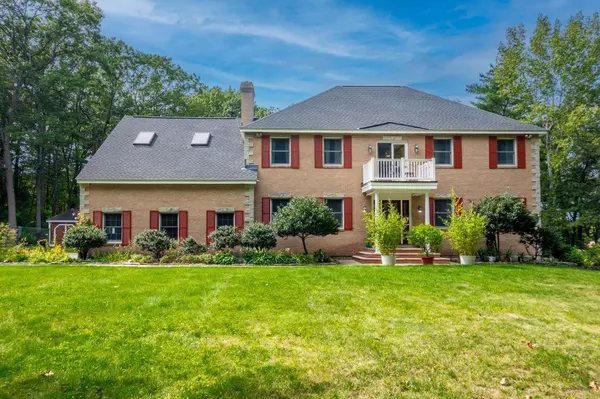
Style Colonial
Bedrooms 4
Full Baths 3
Half Baths 1
HOA Y/N false
Year Built 1994
Annual Tax Amount $26,445
Tax Year 2026
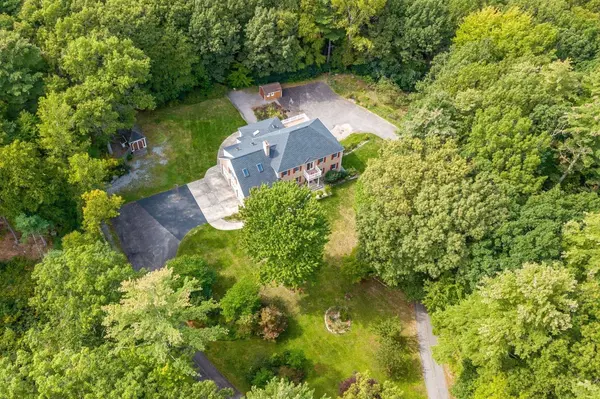
Lot Size 3.940 Acres
Acres 3.94
Property Sub-Type Single Family Residence
Location
State MA
County Middlesex
Zoning R-2
Direction Rte 495, to Rte 27 to Wyndcliff Dr; Or Rte 119/2A to Main St to Wyndcliff Drive
Rooms
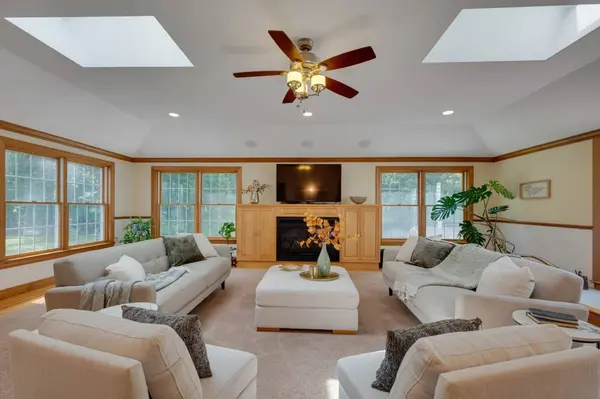
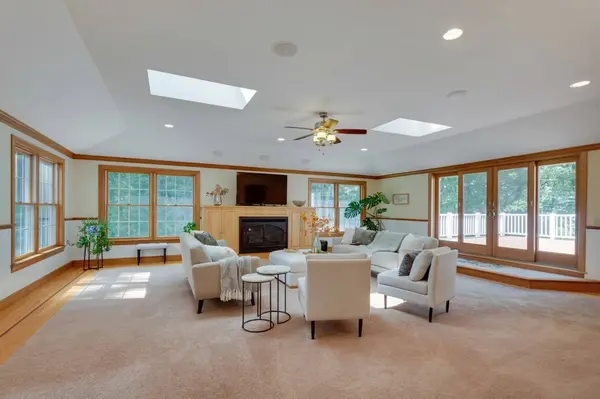
Family Room Skylight, Ceiling Fan(s), Flooring - Hardwood, Flooring - Wall to Wall Carpet, Balcony / Deck, French Doors, Open Floorplan, Remodeled
Basement Full, Partially Finished, Walk-Out Access, Interior Entry, Garage Access, Radon Remediation System, Concrete, Unfinished
Primary Bedroom Level Second
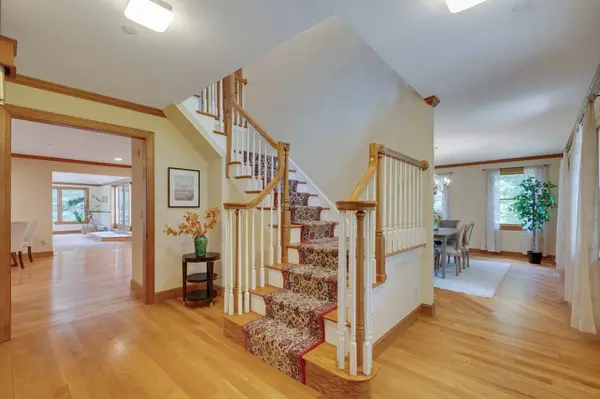
Dining Room Flooring - Hardwood, Lighting - Pendant
Kitchen Flooring - Hardwood, Countertops - Stone/Granite/Solid, Kitchen Island, Open Floorplan, Recessed Lighting
Building
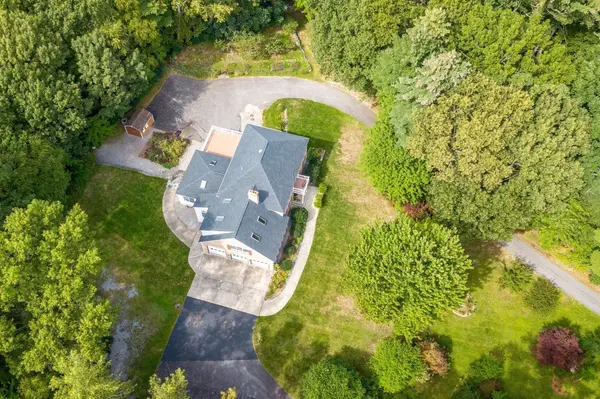
Lot Description Cul-De-Sac, Wooded, Easements
Foundation Concrete Perimeter
Sewer Private Sewer
Water Private
Architectural Style Colonial
Interior
Interior Features Bathroom - Full, Bathroom - With Shower Stall, Closet, Closet/Cabinets - Custom Built, Open Floorplan, Recessed Lighting, Pantry, Countertops - Stone/Granite/Solid, Countertops - Upgraded, Cabinets - Upgraded, Bathroom, Home Office, Bonus Room, Central Vacuum, Walk-up Attic, Wired for Sound
Heating Baseboard, Oil
Cooling Central Air
Flooring Tile, Carpet, Concrete, Hardwood, Flooring - Stone/Ceramic Tile, Flooring - Hardwood
Fireplaces Number 2
Fireplaces Type Family Room, Living Room, Wood / Coal / Pellet Stove
Appliance Water Heater, Oven, Dishwasher, Trash Compactor, Range, Refrigerator, Washer, Dryer, Water Treatment
Laundry Dryer Hookup - Dual, Washer Hookup, Electric Dryer Hookup, First Floor
Exterior
Exterior Feature Deck - Vinyl, Patio, Balcony, Rain Gutters, Storage, Sprinkler System, Fruit Trees, Garden, Stone Wall
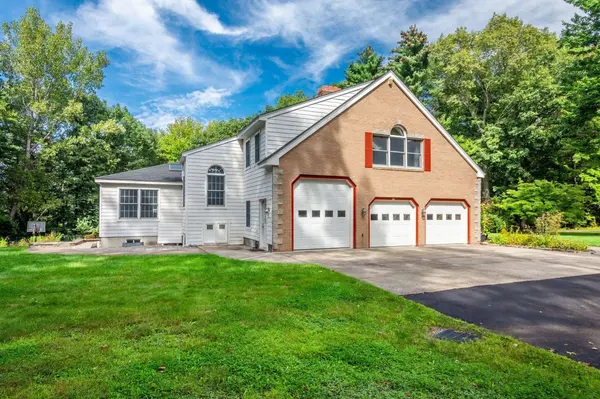
Garage Spaces 7.0
Fence Fenced/Enclosed
Community Features Shopping, Tennis Court(s), Park, Walk/Jog Trails, Stable(s), Golf, Medical Facility, Laundromat, Bike Path, Conservation Area, Highway Access, House of Worship, Public School, T-Station
Utilities Available for Gas Range, for Electric Oven, for Electric Dryer, Washer Hookup, Generator Connection
Waterfront Description Lake/Pond,1 to 2 Mile To Beach
Roof Type Shingle
Total Parking Spaces 38
Garage Yes
Schools
Elementary Schools Boardwalk Campus
Middle Schools R.J. Grey
High Schools Acton-Boxborough Rhs
Others
Senior Community false
Virtual Tour https://dropbox.com/scl/fi/idg2xq5p6muwddksh97nb/17-Wyndcliff-Drive.MP4?rlkey=eq5fuiwvquzainc766pept6ey&st=16zuyvvv&dl=0
SIMILAR HOMES FOR SALE
Check for similar Single Family Homes at price around $1,500,000 in Acton,MA

Active
$1,685,000
491 Main Street, Acton, MA 01720
Listed by The Zur Attias Team of The Attias Group, LLC4 Beds 4.5 Baths 5,012 SqFt
Pending
$1,359,000
92 Willow Street #1, Acton, MA 01720
Listed by Jim J. D Agostine of Country Real Estate Inc.3 Beds 3 Baths 4,100 SqFt
Pending
$1,379,000
90 Willow Street #3, Acton, MA 01720
Listed by Jim J. D Agostine of Country Real Estate Inc.3 Beds 3 Baths 4,158 SqFt
CONTACT
