
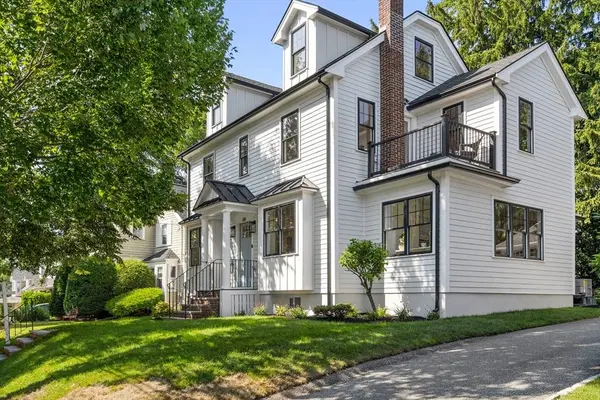
69 Horace Rd
Belmont, MA 02478
Open House
Fri Jul 10, 3:00pm - 4:00pm
Sat Jul 11, 3:00pm - 5:00pm
Sun Jul 12, 3:30pm - 5:00pm
- 4 Beds
- 3.5 Baths Full Baths: 3 Half Baths: 1
- 3,008 SqFt
- 5,227 Lot Size
- 1935 Year Built
GALLERY
PROPERTY DETAIL
Key Details
Property Type Single Family Home
Sub Type Single Family Residence
Listing Status Active
Purchase Type For Sale
Square Footage 3, 008 sqft
Price per Sqft $697
Subdivision Cushing Square
MLS Listing ID 73547136
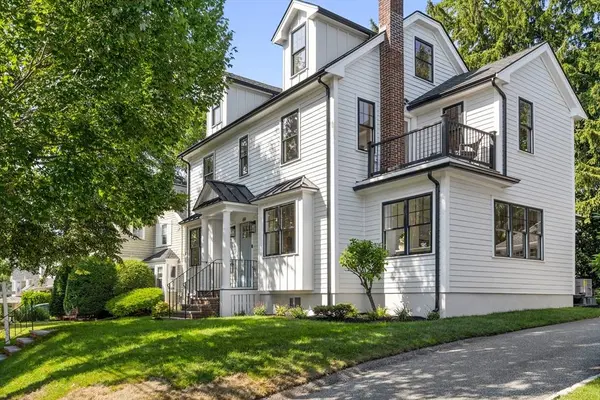
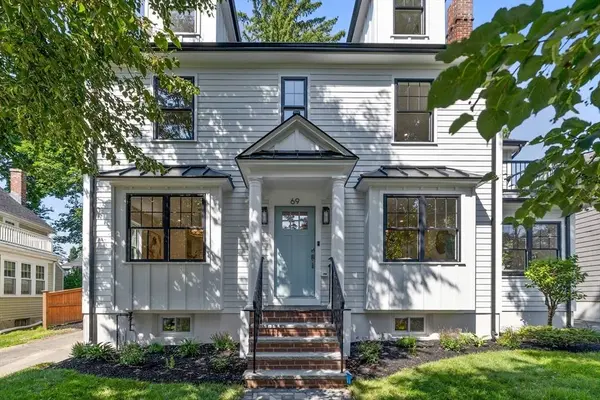
Style Colonial
Bedrooms 4
Full Baths 3
Half Baths 1
HOA Y/N false
Year Built 1935
Annual Tax Amount $14,928
Tax Year 2026
Lot Size 5,227 Sqft
Acres 0.12
Property Sub-Type Single Family Residence
Location
State MA
County Middlesex
Zoning SC
Direction Common St to Horace Rd
Rooms
Basement Full, Finished, Interior Entry, Bulkhead, Sump Pump
Primary Bedroom Level Second
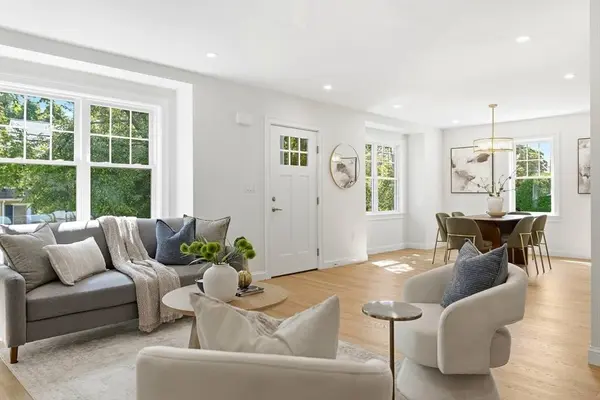
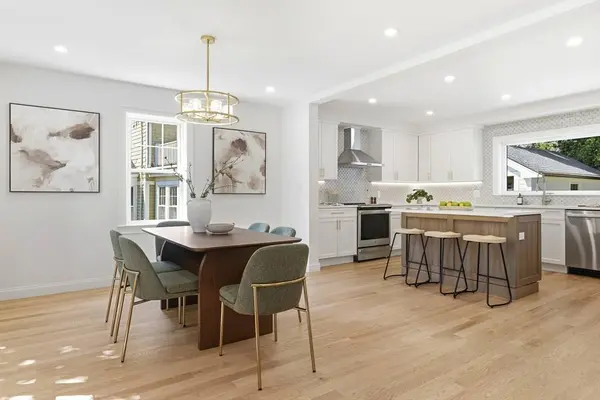
Dining Room Flooring - Hardwood, Recessed Lighting
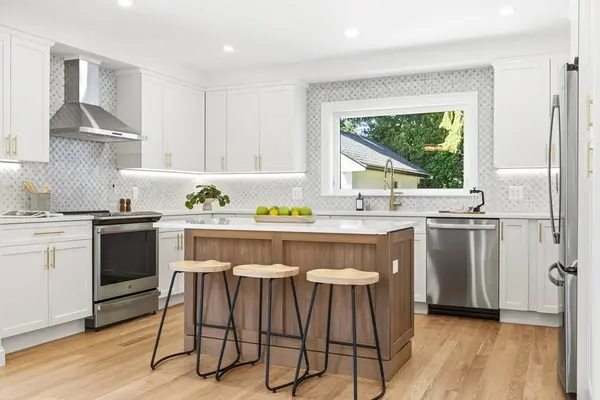
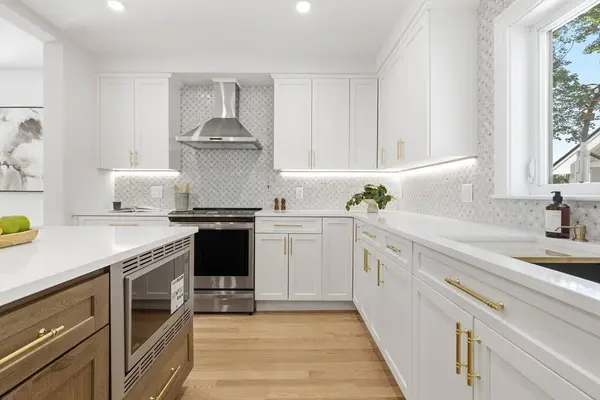
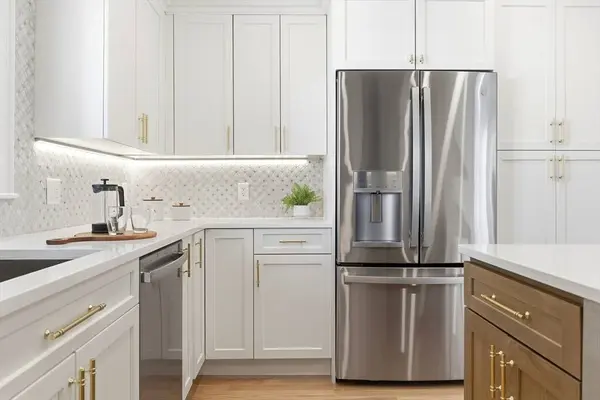
Kitchen Flooring - Hardwood, Countertops - Stone/Granite/Solid, Kitchen Island, Recessed Lighting, Stainless Steel Appliances
Building
Foundation Block
Sewer Public Sewer
Water Public
Architectural Style Colonial
Interior
Interior Features Recessed Lighting, Bathroom - Half, Closet, Sun Room, Mud Room, Play Room
Heating Electric
Cooling Central Air
Flooring Hardwood, Stone / Slate, Flooring - Hardwood, Flooring - Stone/Ceramic Tile
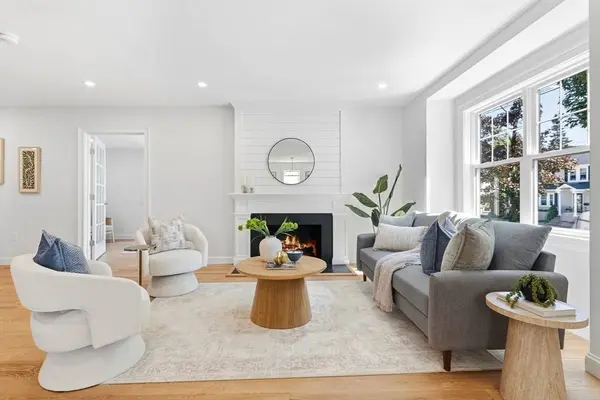
Fireplaces Number 1
Fireplaces Type Living Room
Appliance Electric Water Heater, Range, Dishwasher, Microwave, Refrigerator, Freezer, Range Hood, Other
Laundry Dryer Hookup - Electric, Washer Hookup, Electric Dryer Hookup
Exterior
Exterior Feature Patio, Balcony, Rain Gutters, Professional Landscaping, Sprinkler System
Garage Spaces 1.0
Community Features Public Transportation, Shopping, Pool, Tennis Court(s), Park, Walk/Jog Trails, Golf, Medical Facility, Laundromat, House of Worship, Public School
Utilities Available for Electric Range, for Electric Oven, for Electric Dryer, Washer Hookup
Roof Type Shingle
Total Parking Spaces 6
Garage Yes
Schools
Elementary Schools Wellington
Middle Schools Chenery
High Schools Bhs
Others
Senior Community false
Acceptable Financing Contract
Listing Terms Contract
SIMILAR HOMES FOR SALE
Check for similar Single Family Homes at price around $2,099,000 in Belmont,MA

Active
$2,495,000
23 Centre Ave, Belmont, MA 02478
Listed by Catherine Tahajian of Coldwell Banker Realty - Belmont7 Beds 4.5 Baths 5,012 SqFt
Active
$1,429,000
490 Pleasant St, Belmont, MA 02478
Listed by Nancy Grignon of Berkshire Hathaway HomeServices Commonwealth Real Estate4 Beds 2 Baths 2,521 SqFt
Open House
$2,199,000
181 Rutledge Road, Belmont, MA 02478
Listed by Beth Sager Group of Keller Williams Realty Boston Northwest4 Beds 4 Baths 4,357 SqFt
CONTACT
