
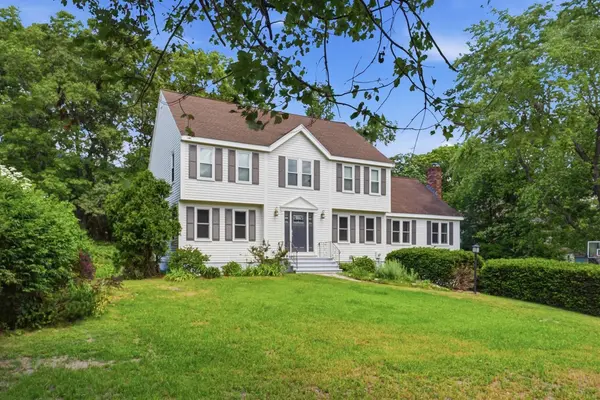
144 Hill St
Concord, MA 01742
Open House
Sun Oct 04, 3:30pm - 5:00pm
- 4 Beds
- 3.5 Baths Full Baths: 3 Half Baths: 1
- 3,372 SqFt
- 0.5 Lot Size
- 1979 Year Built
GALLERY
PROPERTY DETAIL
Key Details
Property Type Single Family Home
Sub Type Single Family Residence
Listing Status Active
Purchase Type For Sale
Square Footage 3, 372 sqft
Price per Sqft $443
MLS Listing ID 73573337
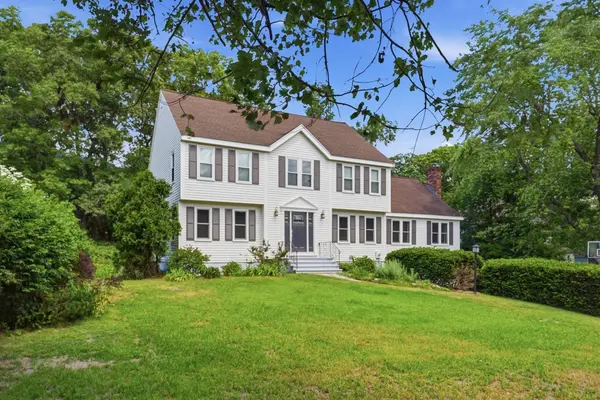
Style Colonial
Bedrooms 4
Full Baths 3
Half Baths 1
HOA Y/N false
Year Built 1979
Annual Tax Amount $16,678
Tax Year 2026
Lot Size 0.500 Acres
Acres 0.5
Property Sub-Type Single Family Residence
Location
State MA
County Middlesex
Zoning B
Direction Use GPS
Rooms
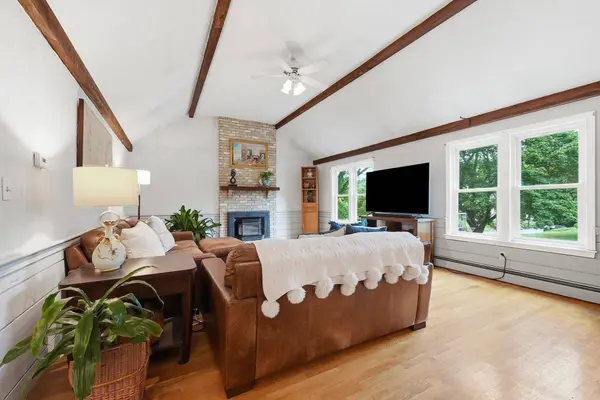
Family Room Wood / Coal / Pellet Stove, Ceiling Fan(s), Beamed Ceilings, Vaulted Ceiling(s), Flooring - Hardwood, Chair Rail, Wainscoting, Crown Molding
Basement Full, Partially Finished, Interior Entry, Garage Access, Concrete
Primary Bedroom Level Second
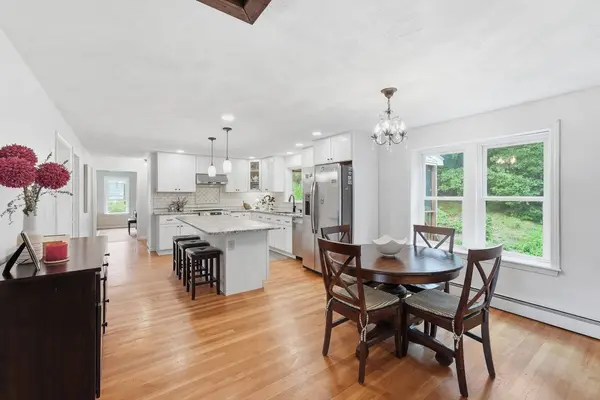
Dining Room Flooring - Hardwood, Recessed Lighting
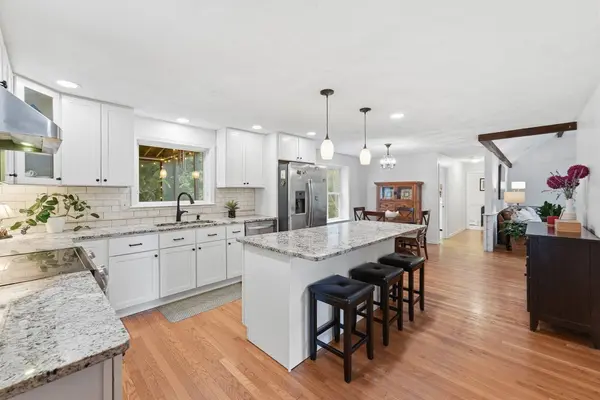
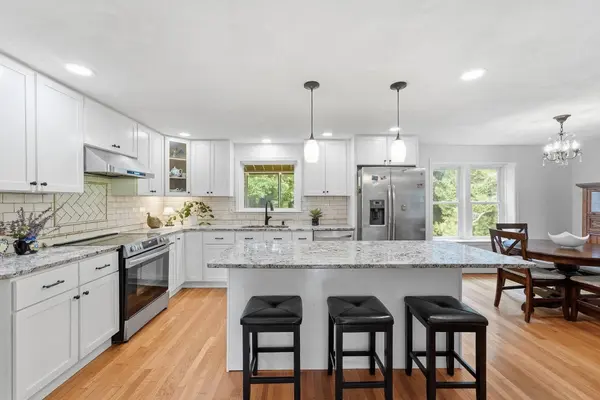
Kitchen Closet/Cabinets - Custom Built, Flooring - Hardwood, Kitchen Island, Breakfast Bar / Nook, Recessed Lighting, Stainless Steel Appliances, Lighting - Pendant
Building
Lot Description Gentle Sloping
Foundation Concrete Perimeter
Sewer Private Sewer
Water Public
Architectural Style Colonial
Interior
Interior Features Bathroom - Full, Bathroom - With Shower Stall, Lighting - Sconce, Lighting - Overhead, Chair Rail, Recessed Lighting, Wainscoting, Bathroom, Mud Room, Bonus Room, Internet Available - Unknown
Heating Baseboard, Oil
Cooling Window Unit(s)
Flooring Carpet, Laminate, Hardwood, Stone / Slate, Flooring - Hardwood
Fireplaces Number 1
Appliance Water Heater, Range, Dishwasher, Refrigerator, Freezer, Washer, Dryer, Range Hood
Laundry Flooring - Hardwood, Main Level, Lighting - Overhead, First Floor, Electric Dryer Hookup
Exterior
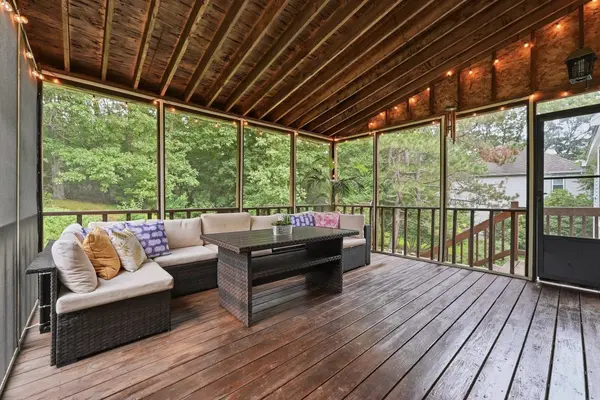
Exterior Feature Porch, Porch - Screened, Patio, Rain Gutters, Stone Wall
Garage Spaces 2.0
Community Features Public Transportation, Shopping, Tennis Court(s), Park, Walk/Jog Trails, Medical Facility, Laundromat, Bike Path, Highway Access, Public School, T-Station
Utilities Available for Electric Range, for Electric Dryer
Roof Type Shingle
Total Parking Spaces 10
Garage Yes
Schools
Elementary Schools Thoreau
Middle Schools Cms
High Schools Cchs
Others
Senior Community false
Acceptable Financing Contract
Listing Terms Contract
SIMILAR HOMES FOR SALE
Check for similar Single Family Homes at price around $1,495,000 in Concord,MA

Pending
$1,499,995
72 Rookery Lane #3, Concord, MA 01742
Listed by Erin Sullivan of Pulte Homes of New England4 Beds 2.5 Baths 3,998 SqFt
Pending
$1,885,000
25 Fairhaven Rd, Concord, MA 01742
Listed by Senkler, Pasley & Whitney of Coldwell Banker Realty - Concord5 Beds 2 Baths 3,056 SqFt
Active
$1,649,500
56 Seymour Street, Concord, MA 01742
Listed by The Zur Attias Team of The Attias Group, LLC2 Beds 2.5 Baths 1,920 SqFt
CONTACT
