
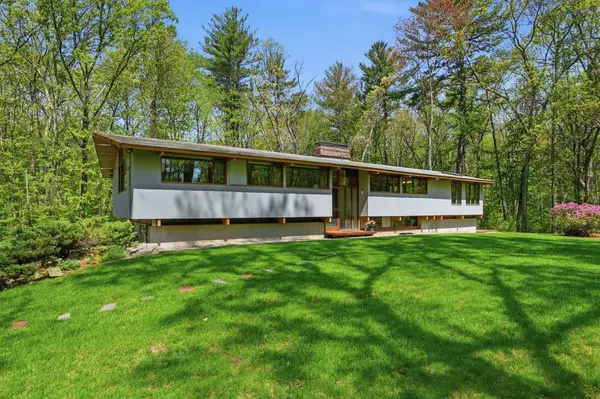
50 Carlisle Pines Drive
Carlisle, MA 01741
- 3 Beds
- 2 Baths Full Baths: 2
- 2,508 SqFt
- 2 Lot Size
- 1973 Year Built
GALLERY
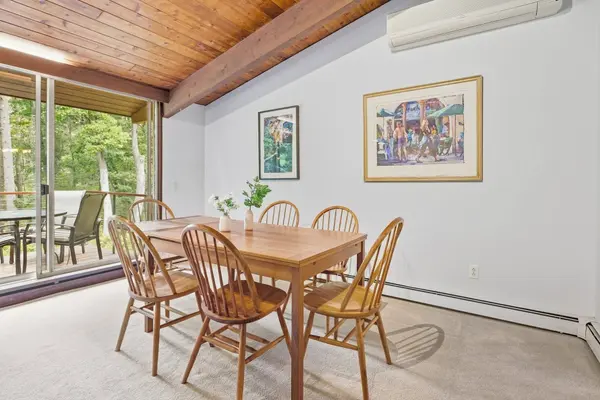
PROPERTY DETAIL
Key Details
Property Type Single Family Home
Sub Type Single Family Residence
Listing Status Active
Purchase Type For Sale
Square Footage 2, 508 sqft
Price per Sqft $458
MLS Listing ID 73524788
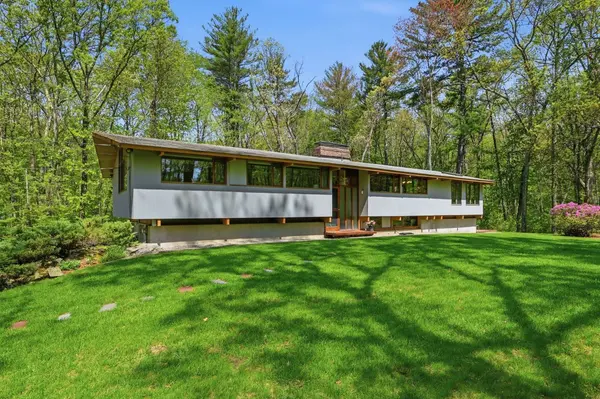
Style Contemporary, Mid-Century Modern
Bedrooms 3
Full Baths 2
HOA Y/N false
Year Built 1973
Annual Tax Amount $15,197
Tax Year 2026
Lot Size 2.000 Acres
Acres 2.0
Property Sub-Type Single Family Residence
Location
State MA
County Middlesex
Zoning B
Direction Please use GPS
Rooms
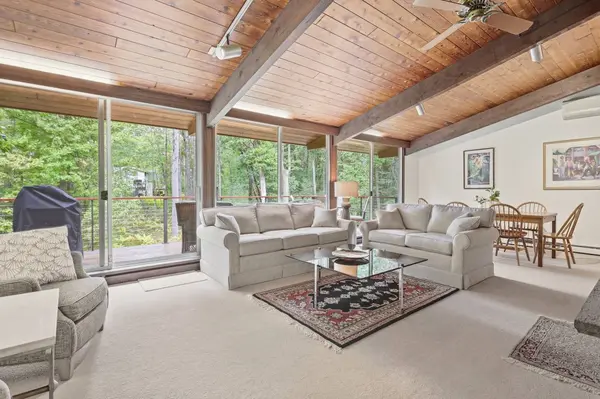
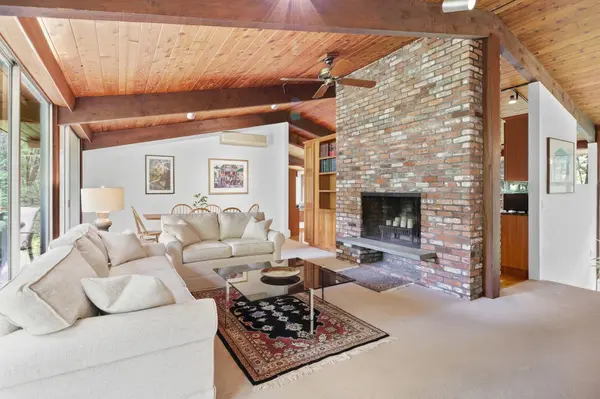
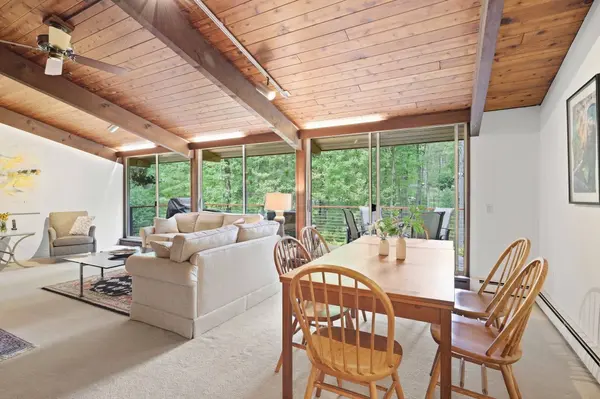
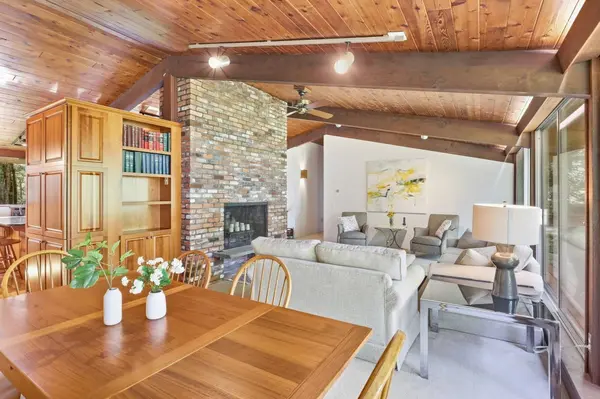
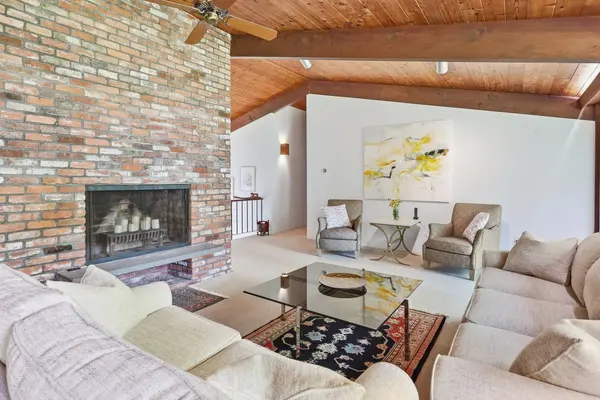
Family Room Skylight, Cathedral Ceiling(s), Beamed Ceilings, Flooring - Wall to Wall Carpet, Exterior Access, Open Floorplan, Half Vaulted Ceiling(s)
Basement Slab
Primary Bedroom Level Main, First
Main Level Bedrooms 1
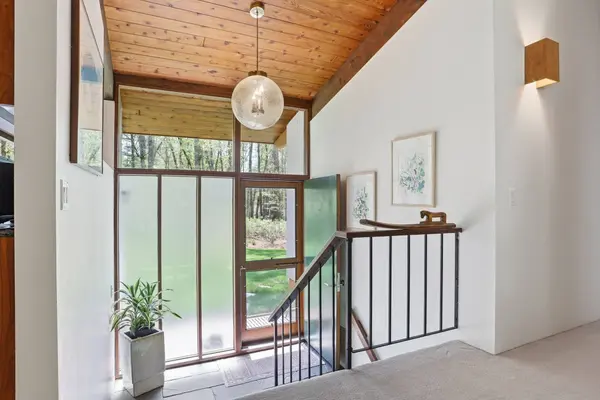
Dining Room Beamed Ceilings, Vaulted Ceiling(s), Flooring - Hardwood, Window(s) - Picture, Open Floorplan, Lighting - Overhead
Kitchen Beamed Ceilings, Vaulted Ceiling(s), Flooring - Hardwood, Window(s) - Picture, Countertops - Stone/Granite/Solid, Open Floorplan, Stainless Steel Appliances, Lighting - Sconce
Building
Lot Description Cleared
Foundation Concrete Perimeter
Sewer Private Sewer
Water Private
Architectural Style Contemporary, Mid-Century Modern
Interior
Interior Features Beamed Ceilings, Slider, Lighting - Overhead, Bonus Room, Exercise Room
Heating Baseboard, Oil, Fireplace(s)
Cooling Ductless
Flooring Tile, Carpet, Hardwood, Flooring - Wall to Wall Carpet
Fireplaces Number 2
Fireplaces Type Living Room
Appliance Water Heater, Range, Dishwasher, Refrigerator, Freezer, Washer, Dryer
Laundry In Basement, Electric Dryer Hookup, Washer Hookup
Exterior
Exterior Feature Deck, Garden
Garage Spaces 2.0
Community Features Walk/Jog Trails, Conservation Area, House of Worship, Public School
Utilities Available for Electric Range, for Electric Dryer, Washer Hookup
Roof Type Shingle
Total Parking Spaces 8
Garage Yes
Schools
Elementary Schools Carlsile School
Middle Schools Carlsile School
High Schools Cchs
Others
Senior Community false
SIMILAR HOMES FOR SALE
Check for similar Single Family Homes at price around $1,150,000 in Carlisle,MA

Pending
$900,000
111 Log Hill Rd, Carlisle, MA 01741
Listed by The Ponte Group of Keller Williams South Watuppa4 Beds 2.5 Baths 2,352 SqFt
Active
$599,000
38 Rutland St, Carlisle, MA 01741
Listed by John Beckshaw of J. Borstell Real Estate, Inc.3 Beds 1 Bath 1,275 SqFt
Active
$1,215,000
358 East St, Carlisle, MA 01741
Listed by Lia Carminati of Be Live in Realty4 Beds 3.5 Baths 2,988 SqFt
CONTACT
